
BEDS3
BATHS1 full 2 partial
SQUARE FEET2,096
MLS#20261070754
STATUSActive
PROPERTY TYPEResidential - Single Family
SUBDIVISIONL A K E S I D E H E I G H T S
SCHOOLHale
Property Description
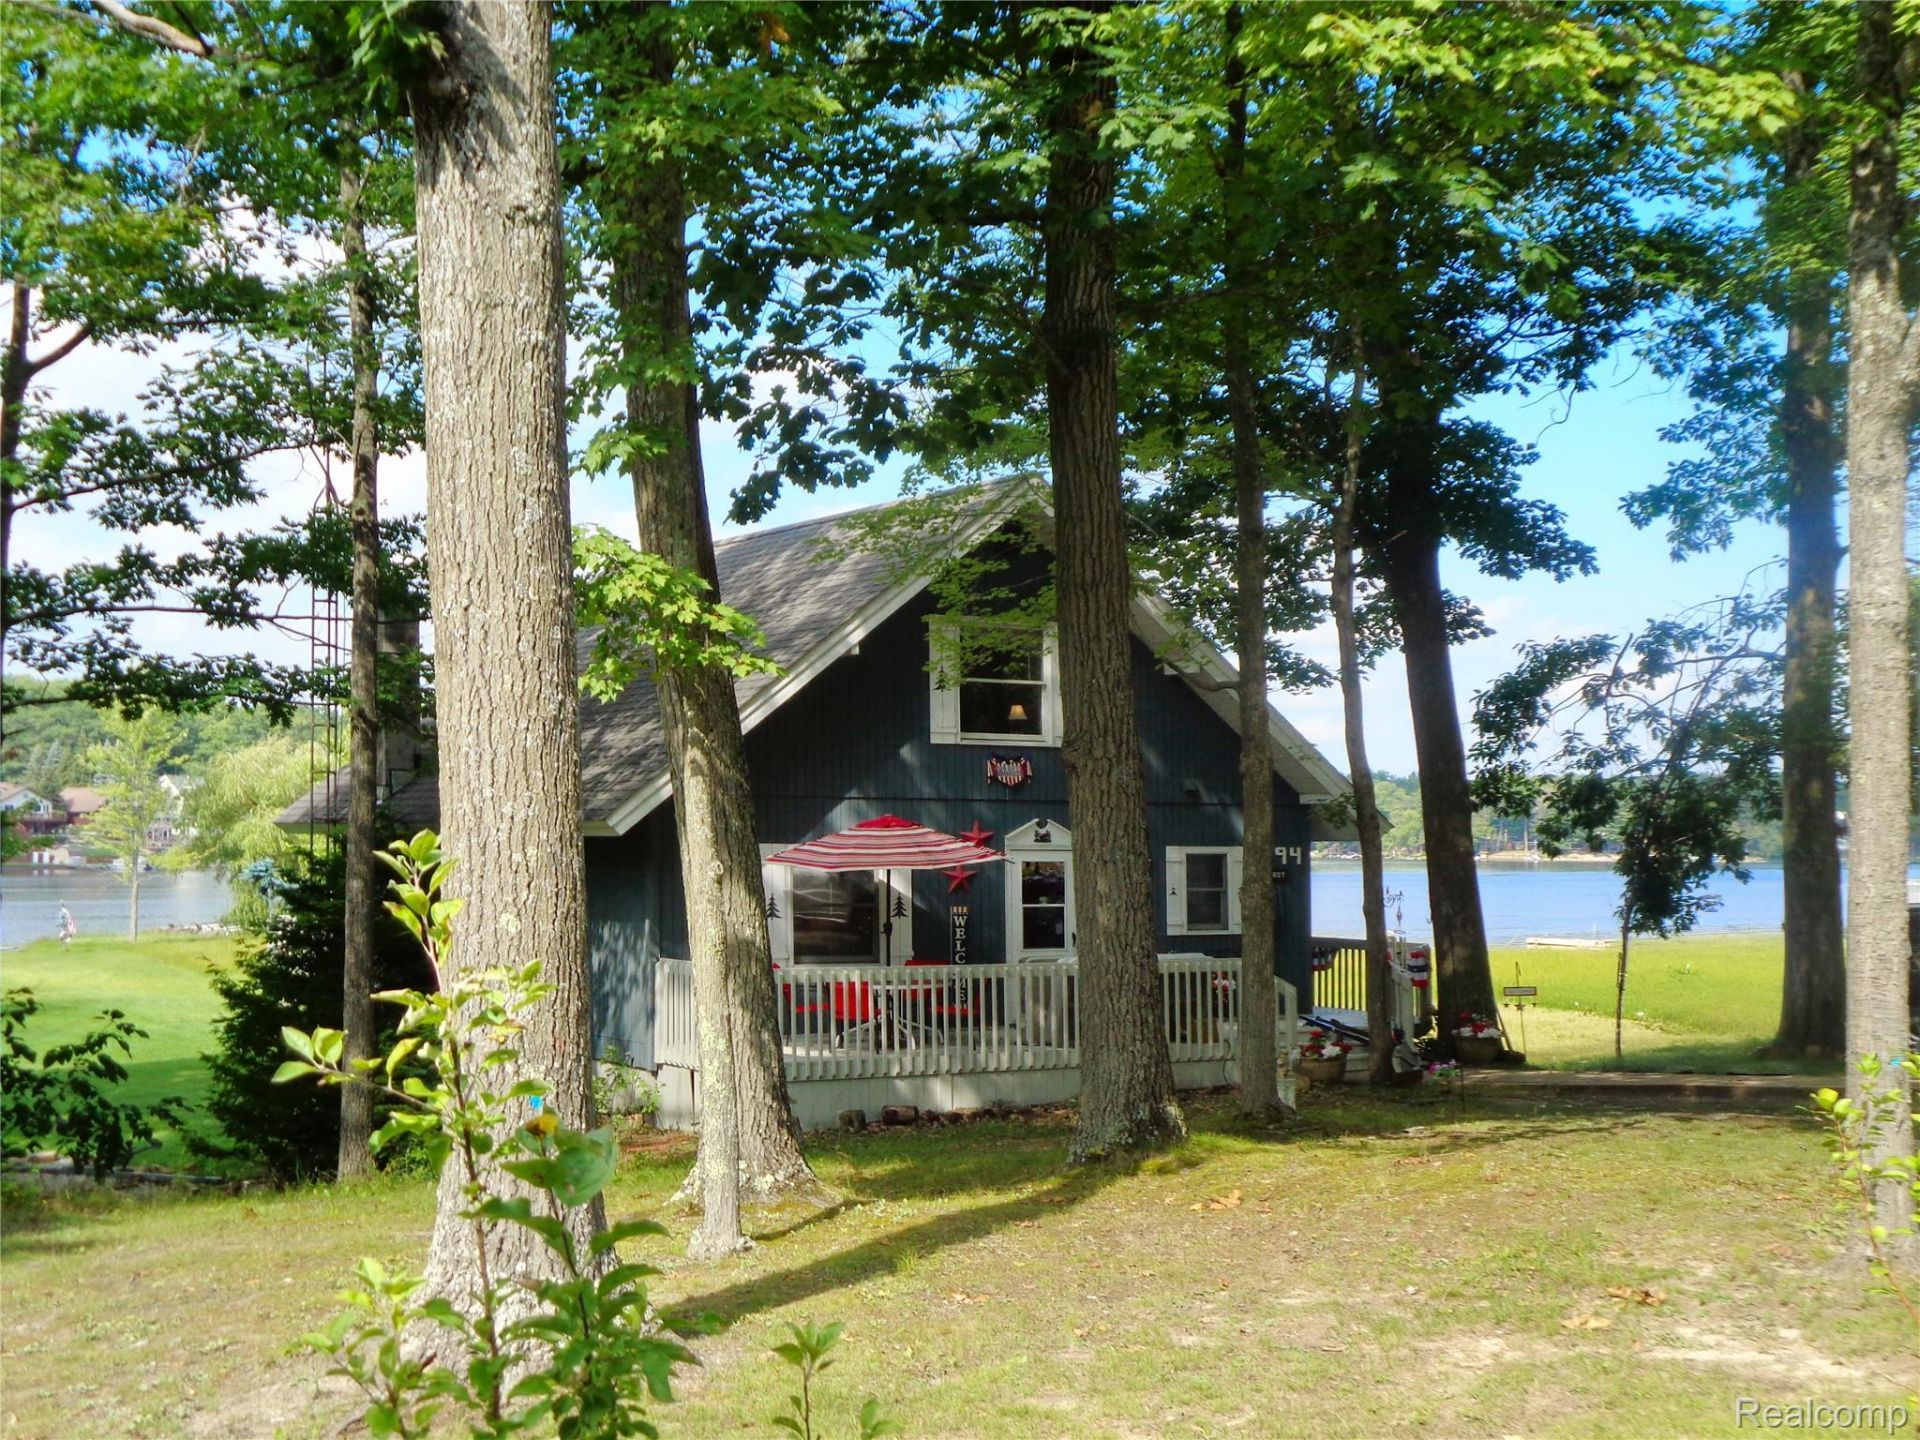
Iconic setting on beautiful Long Lake!This peaceful setting offers fantastic views of 500 acre all-sports Long Lake for an active watersports lifestyle. This charming cottage provides 1989 feet of finished square footage. Offering 3-4 bedrooms, 2 full and 2 half baths. First floor primary bedroom, open living/dining room with fantastic views of the lake. Finished lower level with daylight and direct access to the Lake through the sliding door. Wrap around deck provides comfortable access to front and rear of property. Additional features include extremely large pole barn on 2 large lots located directly across from home. Structure offers workshop and ample storage for RV, boats, car collection and large motor homes. Great structure with endless possibilities. Pole barn could be removed for additional residential development. Pole barn included with sale of property! Truly a special property for enjoying the beautiful northern Michigan lifestyle!
Property Features
Property Type: Residential - Single Family
Basement: Yes
Basement: Daylight, Finished, Full, Walk Out Access
Cooling: Ceiling Fans, Wall Units
Garage: 6
Heating: Baseboard, Electric, Hot Water
Home Style: A Frame, Cottage
Lot Size: 0.16 Acres
Roof Type: Asphalt
Stories: 3.0
Taxes: $1,108
Year Built: 1980
Amenities
Balcony
Chimney Caps
Lighting
Feature Descriptions
Accessibility: AccessibleBedroom, AccessibleCentralLivingArea, AccessibleClosets, AccessibleDoors, AccessibleEntrance, AccessibleFullBath, AccessibleHallways, AccessibleKitchen, AccessibleKitchenAppliances, AccessibleStairway, AccessibleWasherDryer, CentralLivingArea, V
Appliances: Built In Electric Oven, Dishwasher, Dryer, Exhaust Fan, Free Standing Electric Oven, Free Standing Electric Range, Free Standing Freezer, Ice Maker, Microwave, Range Hood, Self Cleaning Oven, Washer Dryer Stacked, Washer, Water Softener Owned
Body of Water: Long Lake
Days on Site: 52
Exterior: Wood Siding
Fencing: Back Yard
Fireplace: Gas, Living Room
Laundry: Electric Dryer Hookup, Laundry Room, Washer Hookup
Lot: Wooded
Lot Dimensions: Irregular
Other Structures: Pole Barn
Parcel#: 073L9000002600
Parking: Sixor More Car Garage, Detached, Driveway, Electricityin Garage, Garage Door Opener, Parking Pad, Paver Block
Parking Notes: Sixor More Car Garage, Detached, Driveway, Electri
Patio/Porch: Deck
Security: Smoke Detectors
Sewer: Septic Tank
Summer Tax: 967
Utilities: Above Ground Utilities, Cable Available
Water: Well
Water Features: All Sports Lake, Beach Access, Beach Front, Boat Facilities, Direct Water Frontage, Dock Facilities, Lake Front, Private Water Frontage, Waterfront
Winter Tax: 141
Room Sizes
Living Room: 15 X 12
Dining Room: 12 X 12
Family Room: 17 X 12
Fle X Room: 12 X 12
Primary Bedroom: 12 X 12
Bedroom: 14 X 12
Laundry: 10 X 6
Bath Full: 9 X 5
Bath Lav: 5 X 2
Local Schools
School District: Hale
Listed By / Shown By
Listed By
Agency Name: The Agency Hall & Hunter
Agency Phone: 2486443500
Shown By
Agency Title: Griffith Realty
Agency Phone: 810-227-1016

Estimate Your Payment
Estimated Payment
$ 1,728.28 per month $1,446.40 Principal & Interest $92.33 Property Tax $189.55 Homeowner's Insurance
7894 Lakeside Boulevard | MLS# 20261070754
This single family home located at 7894 Lakeside Boulevard, Plainfield Township, Mi 48739 is currently listed for sale with an asking price of $649,900. This property was built in 1980 and has 3 bedrooms and 1 full and 2 partial baths with 2096 sq. ft. Lakeside Boulevard is located in the L A K E S I D E H E I G H T S subdivision within the Hale school district. Search L A K E S I D E H E I G H T S real estate on www.griffithrealty.com today.