
BEDS3
BATHS2 full
SQUARE FEET1,533
MLS#20261049400
STATUSPending
PROPERTY TYPEResidential - Single Family
SCHOOLLincolnConsolidated
Property Description
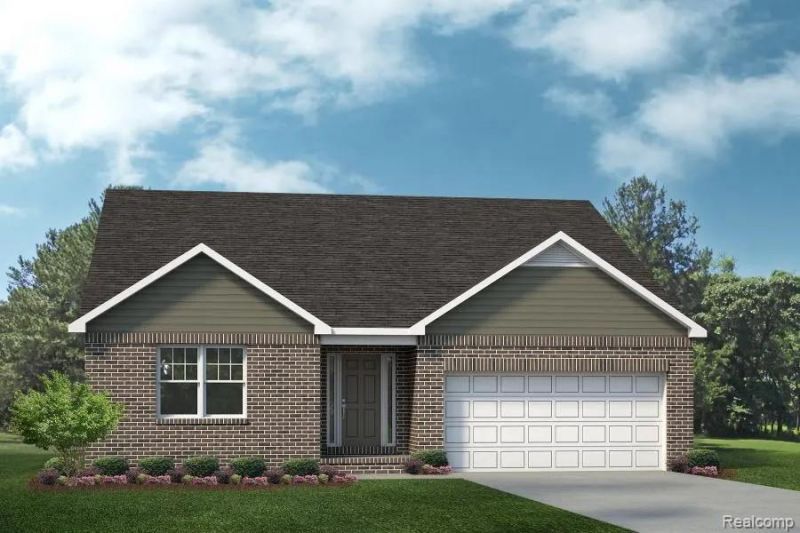
This gorgeous new home at Whittaker Crossing is SOLD, but we can build you one just like it! Welcome to the Charlotte plan, the Charlotte is a beautifully designed 3 bedroom, 2 bath Ranch that offers bright, open, and easy main floor living, with a seamless flow between the spacious Great Room and the inviting Kitchen. Large windows bring in tons of natural light, highlighting the homes elevated finishes. The Kitchen features beautiful birch cabinets, an island with a 9 overhang for stools, quartz countertops, stainless steel appliances with a gas range, and a generous Walk In Pantry. The Primary Bedroom is spacious and open, offering a peaceful retreat with its large Walk In Closet and beautifully finished en-suite Bathroom featuring Double Sinks, and a 5' Tile Shower with matching ceramic tile floors. Hardwood Flooring runs through the foyer, hallway, Great Room and kitchen area! A convenient Mudroom sits off the attached 2-Car Garage, which has a 4' front extension. The full Garden view Basement adds incredible potential for future living space, fitness or entertainment, making the Charlotte a bright, functional and comfortable home designed for everyday living. Until the home is complete, photos will show similar home.
Property Features
Property Type: Residential - Single Family
Basement: Yes
Basement: Bath Stubbed, Full, Unfinished
Cooling: Central Air
Garage: 2 car attached
Heating: Forced Air, Natural Gas
Home Style: Ranch
Lot Size: 0.24 Acres
Roof Type: Asphalt
Stories: 1.0
Taxes: $0
Year Built: 2026
Amenities
Programmable Thermostat
Feature Descriptions
Appliances: Built In Electric Oven, Dishwasher, Disposal, Free Standing Gas Range, Microwave, Stainless Steel Appliances
Days on Site: 117
Exterior: Brick, Vinyl Siding
Laundry: Gas Dryer Hookup, Laundry Room, Washer Hookup
Lot Dimensions: 150x360
Parcel#: T2009100024
Parking: Two Car Garage, Attached, Direct Access, Driveway, Electricityin Garage, Garage Faces Front
Parking Notes: Two Car Garage, Attached, Direct Access, Driveway,
Patio/Porch: Porch
Pets Allowed: Cats Ok, Dogs Ok, Yes
Security: Carbon Monoxide Detectors, Smoke Detectors
Sewer: Public Sewer
Utilities: Underground Utilities
Water: Public
Window: EgressWindows
Room Sizes
Primary Bedroom: 14 X 13
Bedroom: 10 X 10
Breakfast Nook Room: 10 X 12
Great Room: 15 X 13
Kitchen: 11 X 12
Laundry: 6 X 8
Local Schools
School District: LincolnConsolidated
Listed By / Shown By
Listed By
Agency Name: Lombardo Realty
Agency Phone: 2484161462
Shown By
Agency Title: Griffith Realty
Agency Phone: 810-227-1016

Estimate Your Payment
Estimated Payment
$ 959.66 per month $848.46 Principal & Interest $0.00 Property Tax (data not provided by mls) $111.19 Homeowner's Insurance
7884 Willis Road | MLS# 20261049400
This single family home located at 7884 Willis Road, Augusta Township, Mi 48197 is currently listed for sale with an asking price of $381,235. This property was built in 2026 and has 3 bedrooms and 2 full baths with 1533 sq. ft. Willis Road is located within the LincolnConsolidated school district. Search Augusta Township real estate on www.griffithrealty.com today.