
BEDS3
BATHS2 full
SQUARE FEET1,620
MLS#20261078287
STATUSActive
PROPERTY TYPEResidential - Single Family
SUBDIVISIONS T A T E P A R K S U B
SCHOOLPortHuron
Property Description
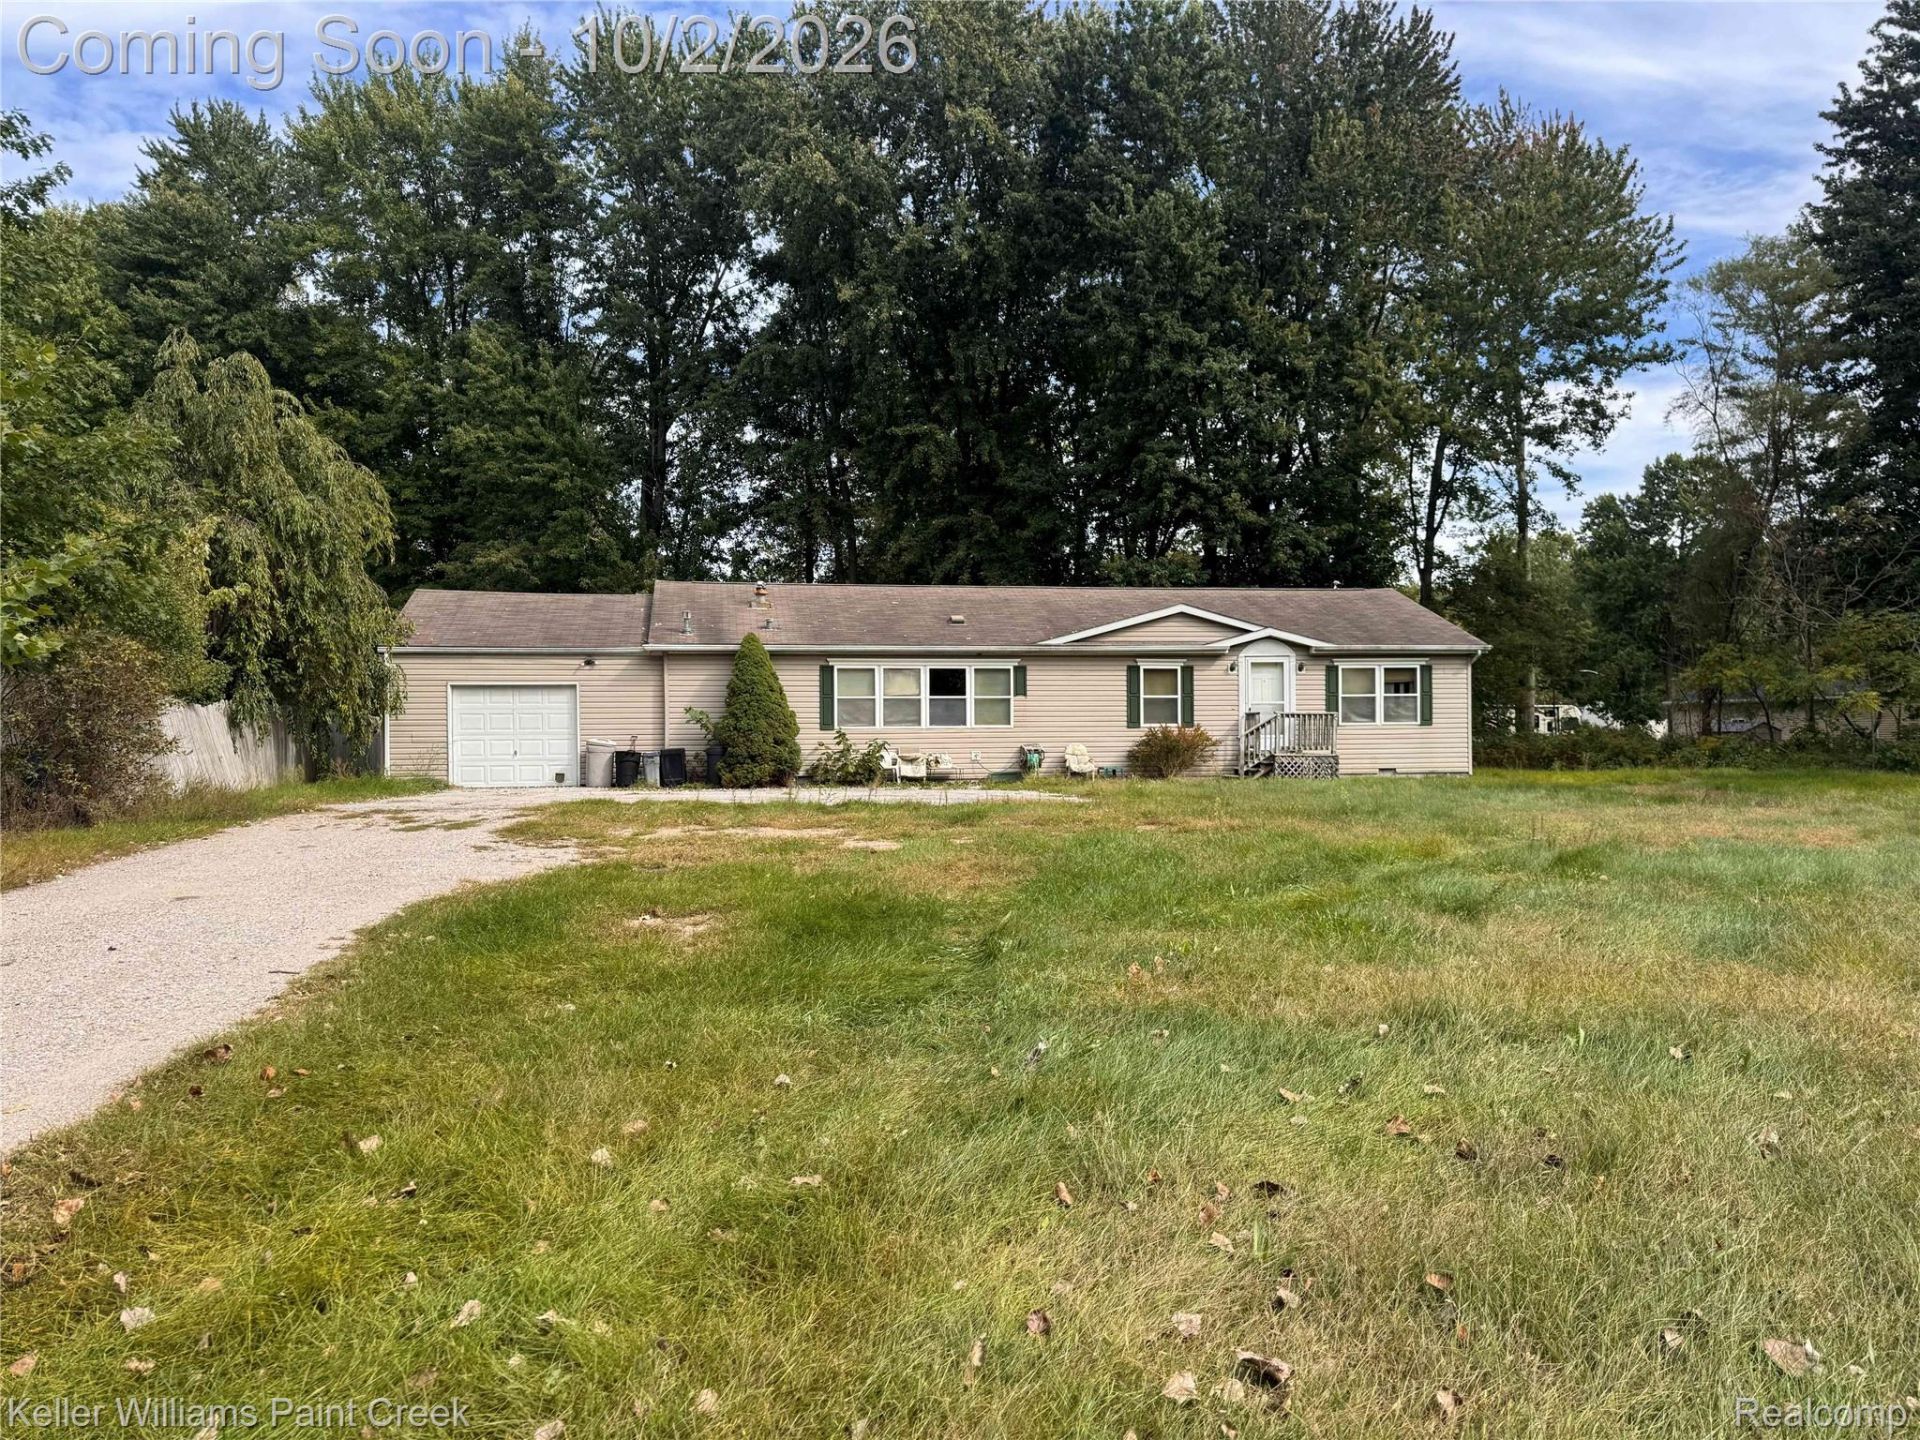
Investor special with good potential as a rental or flip. Built in 2001, this 3-bedroom, 2-full-bath home offers a large yard, spacious driveway and private backyard. The primary bedroom features a private bath with both a shower and jetted tub, plus a walk-in closet. Two full baths and the newer construction provide a good foundation for an investor looking for rental upside or an opportunity to polish up and flip. Additional features include a fireplace and plenty of room to make this property your own. Sold as-is. Cash only. Sold by an estate as-is.
Property Features
Property Type: Residential - Single Family
Cooling: Central Air
Garage: 1 car attached
Heating: Forced Air, Natural Gas
Home Style: Ranch
Lot Size: 0.52 Acres
Roof Type: Asphalt
Stories: 1.0
Taxes: $1,798
Year Built: 2001
Feature Descriptions
Appliances: Free Standing Gas Range, Free Standing Refrigerator
Days on Site: 24
Exterior: Vinyl Siding
Fencing: Back Yard
Fireplace: Family Room
Lot Dimensions: 130 x 287
Other Structures: Sheds
Parcel#: 74117400045000
Parking: One Car Garage, Attached, Garage Faces Front
Parking Notes: One Car Garage, Attached, Garage Faces Front
Sewer: Septic Tank
Summer Tax: 1160
Water: Public
Winter Tax: 638
Room Sizes
Bedroom: 12 X 10
Dining Room: 13 X 10
Kitchen: 21 X 12
Family Room: 18 X 15
Local Schools
School District: PortHuron
Listed By / Shown By
Listed By
Agency Name: Keller Williams Paint Creek
Agency Phone: 2486098000
Shown By
Agency Title: Griffith Realty
Agency Phone: 810-227-1016

Estimate Your Payment
Estimated Payment
$ 502.25 per month $311.58 Principal & Interest $149.83 Property Tax $40.83 Homeowner's Insurance
7832 Kimball Drive | MLS# 20261078287
This single family home located at 7832 Kimball Drive, Burtchville Township, Mi 48059 is currently listed for sale with an asking price of $140,000. This property was built in 2001 and has 3 bedrooms and 2 full baths with 1620 sq. ft. Kimball Drive is located in the S T A T E P A R K S U B subdivision within the PortHuron school district. Search S T A T E P A R K S U B real estate on www.griffithrealty.com today.