
BEDS4
BATHS2 full 1 partial
SQUARE FEET2,767
MLS#20261062120
STATUS(Short Sale) - Active
PROPERTY TYPEResidential - Single Family
SUBDIVISIONH I L L S I D E L A K E S O F B R I G H T O N - H A M B U R G
SCHOOLBrighton
Property Description
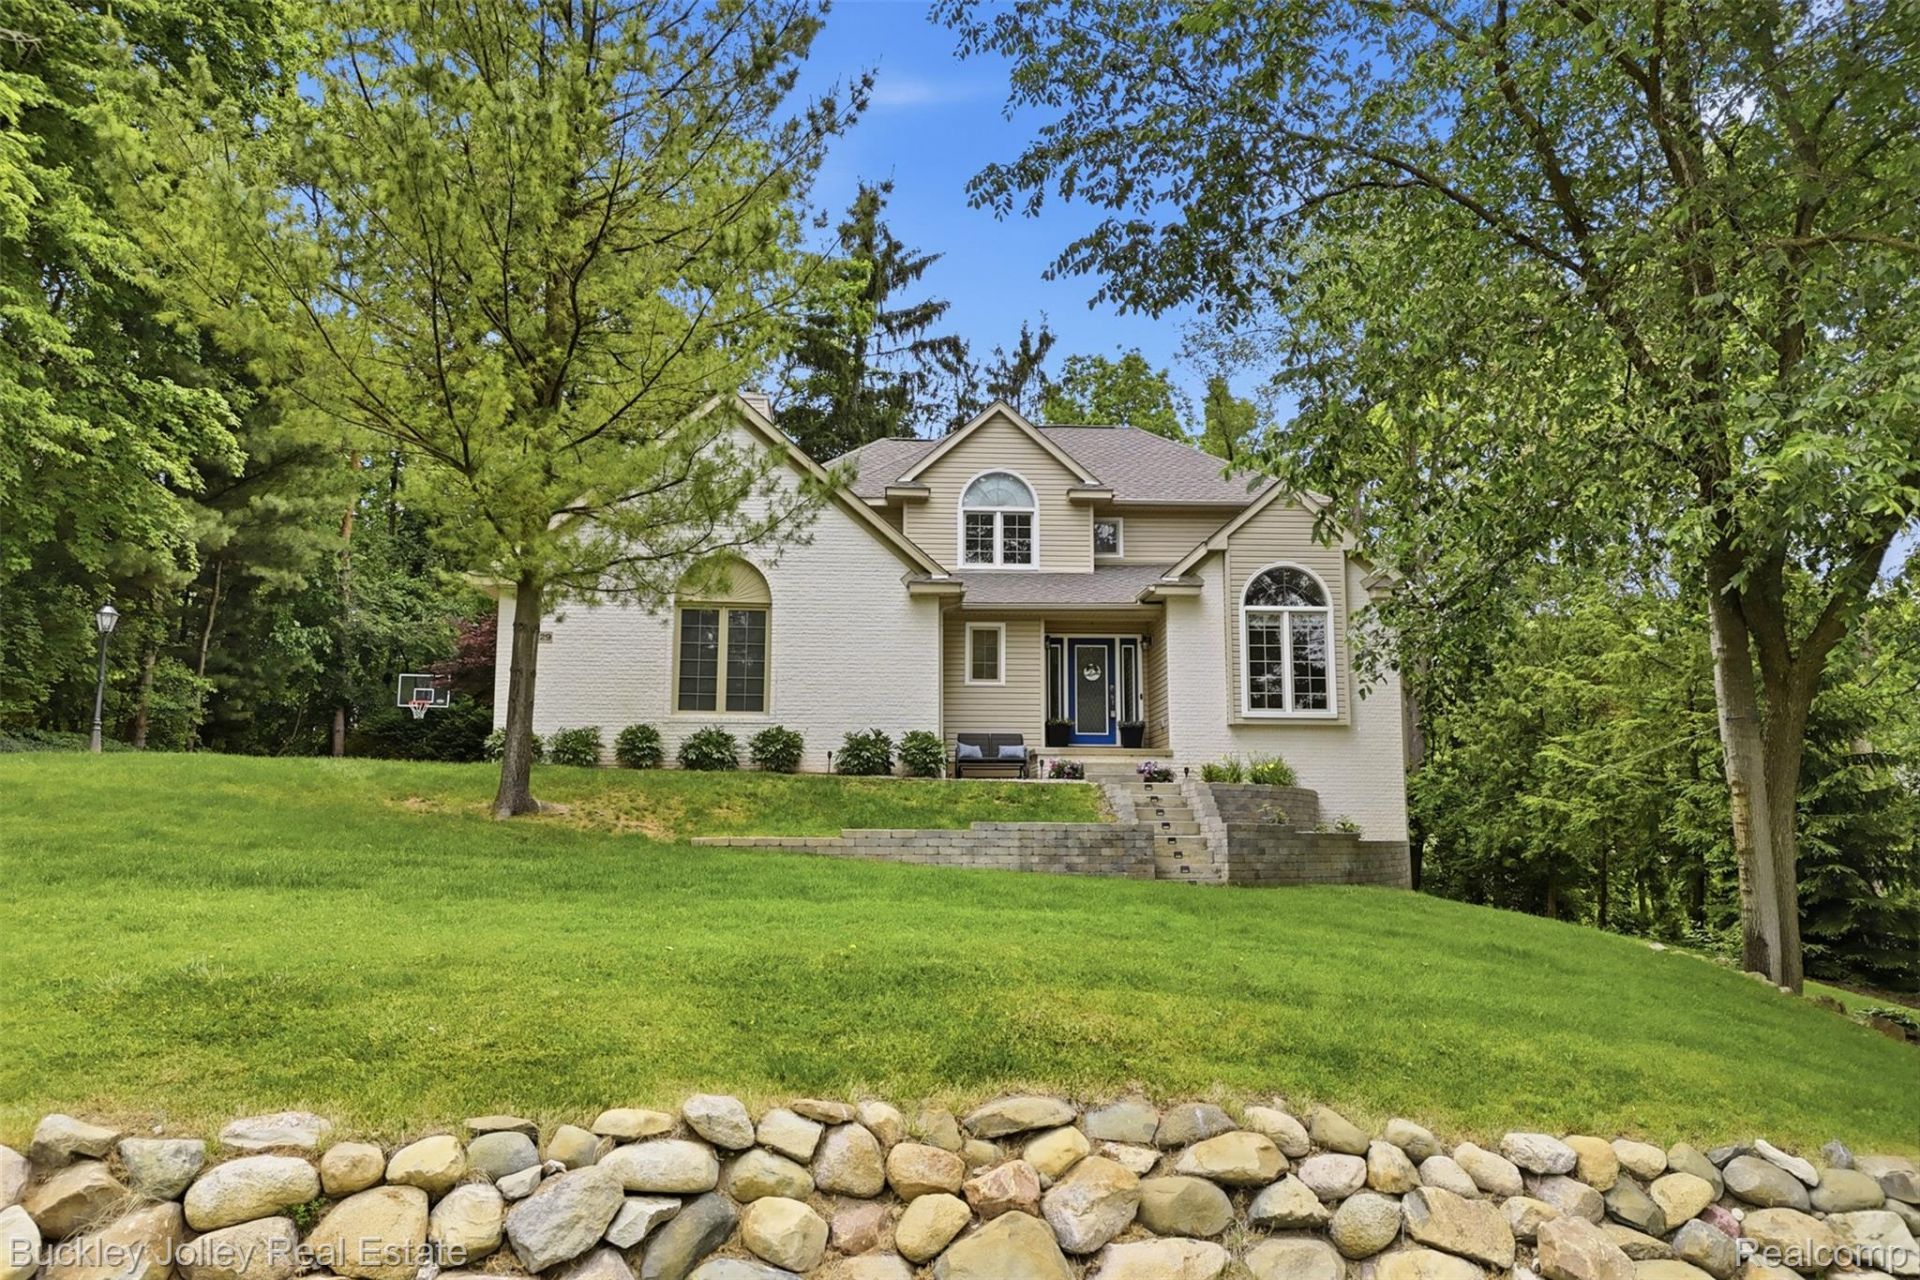
Private subdivision setting in Award winning Brighton School District, just minutes from downtown Brighton! Extensive updates since 2020: New lighting, crown and trim, coffee bar, quartz counters, fridge, microwave, washer, R/O system, Ion Pro Iron removal system and Care Soft Elite Rust Systeminstalled, retaining wall and landscaping, carpet, luxury vinyl plank flooring, water softener and more. Inside and out, this home is comfortable, with a step down family room with fireplace, open kitchen and nook, living room with cathedral ceiling and fireplace, 1st floor flex room, finished walkout, spacious bedrooms, primary suite with 3rd fireplace, and huge 3 season screened room on the deck. New roof in 2022 with GAF 50-year transferrable manufacturer's warranty and labor. Invisible fence with two collars included, outdoor playset and theatre projector and screen included. Move right in. You will not want to change a thing!
Property Features
Property Type: Residential - Single Family
Basement: Yes
Basement: Finished, Walk Out Access
Cooling: Ceiling Fans, Central Air
Garage: 2.5 car attached
Heating: Forced Air, Natural Gas
Home Style: Colonial
Lot Size: 0.63 Acres
Roof Type: Asphalt
Stories: 2.0
Taxes: $6,206
Year Built: 1996
Amenities
High Speed Internet
Lighting
Feature Descriptions
Appliances: Dishwasher, Disposal, Dryer, Free Standing Electric Range, Free Standing Refrigerator, Microwave, Stainless Steel Appliances, Washer, Water Softener Owned
Days on Site: 4
Exterior: Brick, Vinyl Siding
Fireplace: Family Room, Gas, Living Room, Master Bedroom
HOA Fee: 625/ Annually
Laundry: Laundry Room
Lot: Sprinklers, Wooded
Lot Dimensions: 126x547x125x125
Other Structures: Sheds
Parcel#: 1512202056
Parking: Twoand Half Car Garage, Attached, Direct Access, Electricityin Garage, Garage Door Opener, Side Entrance
Parking Notes: Twoand Half Car Garage, Attached, Direct Access, E
Patio/Porch: Covered, Deck, Patio, Porch
Pets Allowed: Yes
Security: Smoke Detectors
Sewer: Septic Tank
Summer Tax: 2765
Utilities: Underground Utilities
Water: Well
Winter Tax: 3441
Room Sizes
Bath Lav: 5 X 5
Bath Full: 5 X 9
Primary Bathroom: 7 X 6
Bedroom: 10 X 11
Primary Bedroom: 11 X 17
Kitchen: 9 X 10
Dining Room: 10 X 10
Living Room: 12 X 13
Family Room: 17 X 15
Laundry: 5 X 7
Three Season Room: 13 X 13
Fle X Room: 29 X 20
Local Schools
School District: Brighton
Listed By / Shown By
Listed By
Agency Name: The Buckley Jolley R E Team
Agency Phone: 8102297000
Shown By
Agency Title: Griffith Realty
Agency Phone: 810-227-1016

Estimate Your Payment
Estimated Payment
$ 1,775.78 per month $1,112.78 Principal & Interest $517.17 Property Tax $145.83 Homeowner's Insurance
7829 Hillside Lakes Drive | MLS# 20261062120
This single family home located at 7829 Hillside Lakes Drive , Hamburg Township, Mi 48116 is currently listed for sale with an asking price of $500,000. This property was built in 1996 and has 4 bedrooms and 2 full and 1 partial baths with 2767 sq. ft. Hillside Lakes Drive is located in the H I L L S I D E L A K E S O F B R I G H T O N - H A M B U R G subdivision within the Brighton school district. Search H I L L S I D E L A K E S O F B R I G H T O N - H A M B U R G real estate on www.griffithrealty.com today.