
BEDS3
BATHS1 full 1 partial
SQUARE FEET4,000
MLS#20261073165
STATUSActive
PROPERTY TYPEResidential - Single Family
SUBDIVISIONW E S S O N S
SCHOOLDetroit
Property Description
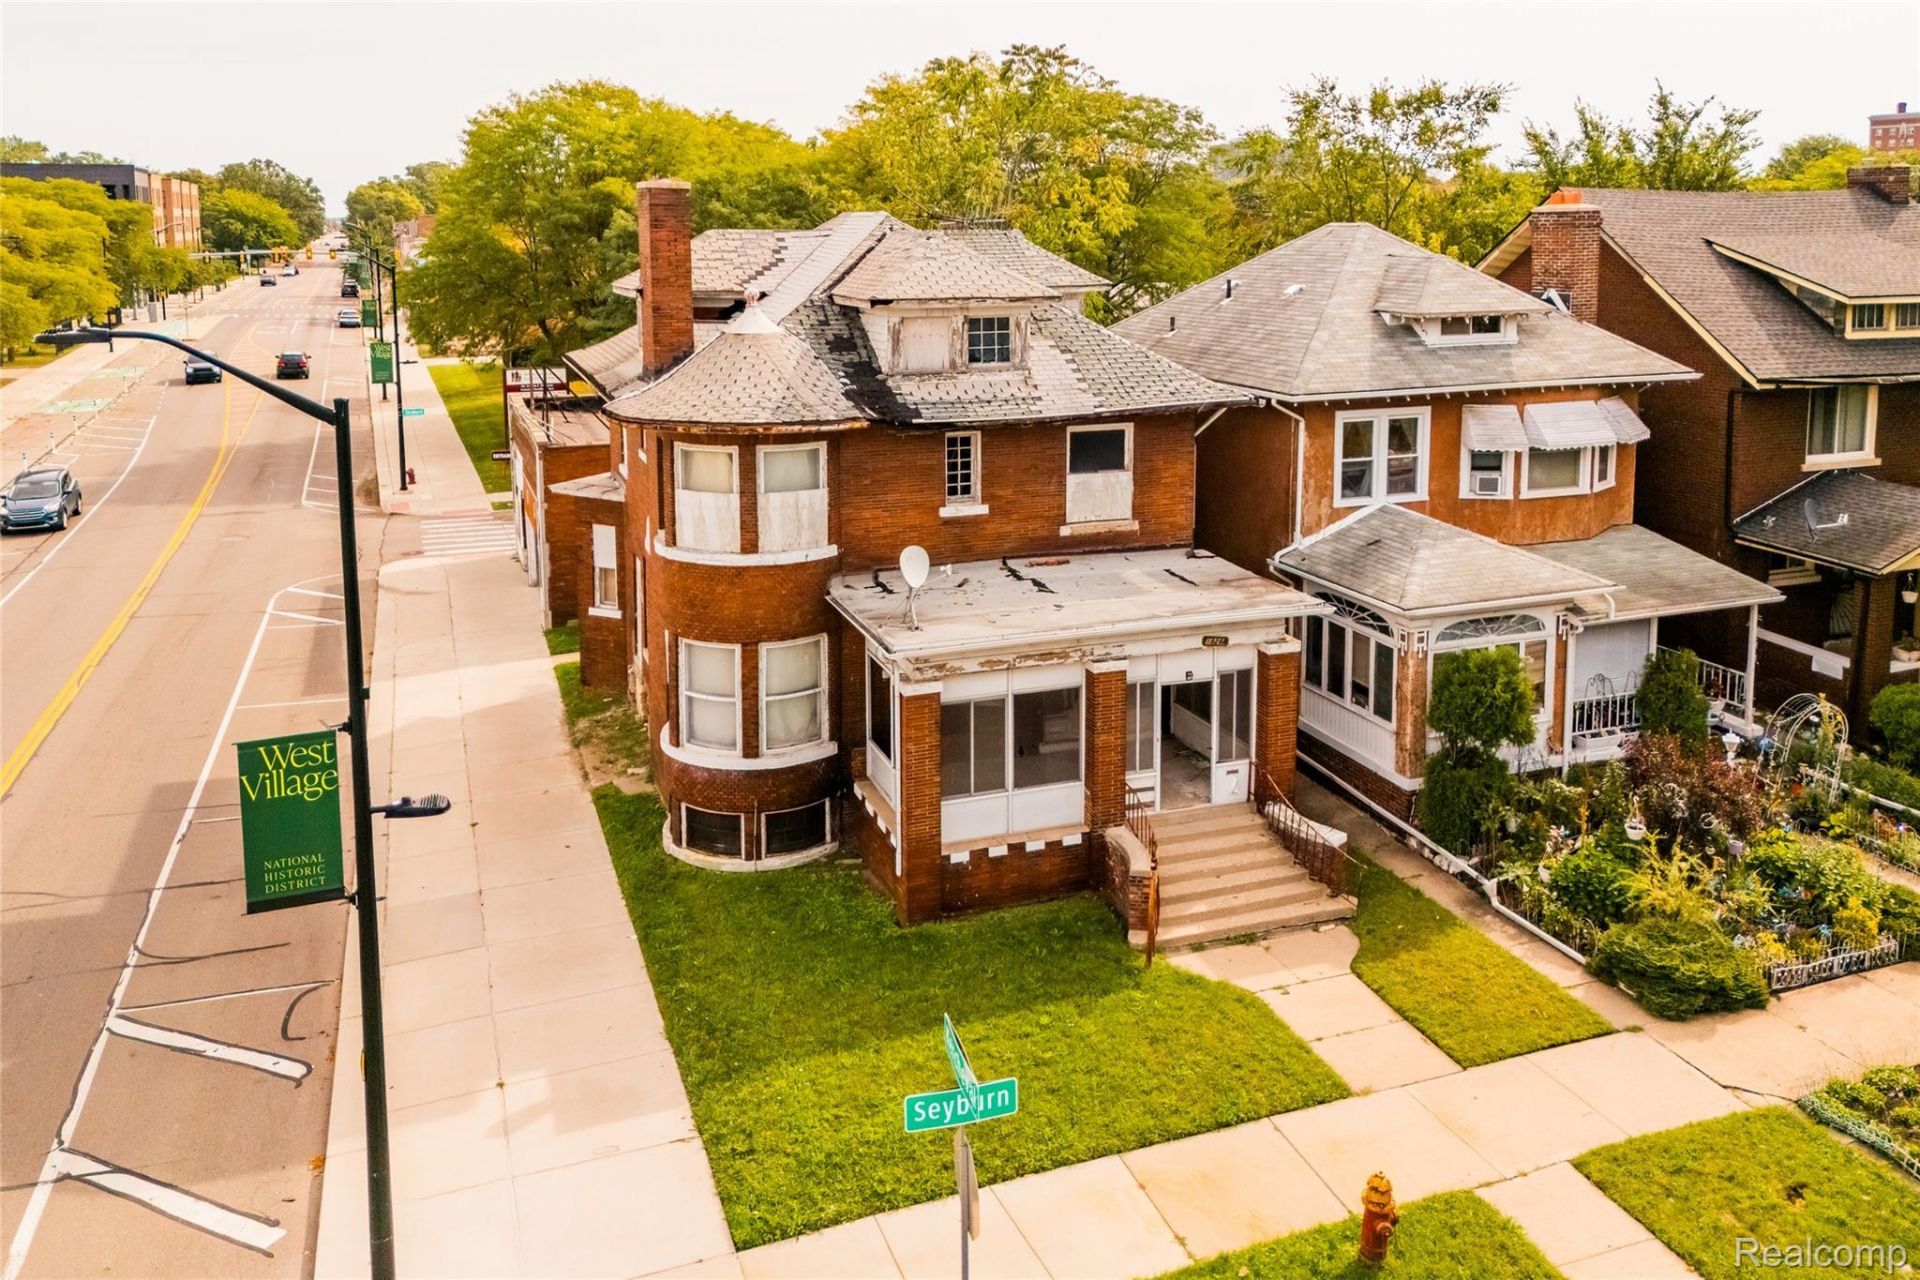
Exciting redevelopment opportunity in a prime West Village location, well-positioned at the corner of Kercheval and Seyburn. 7810 Kercheval features two structures: an historic three-story residence and an approximately 1,000-square-foot accessory building with potential for an attractive storefront. B4 zoning provides flexibility for a variety of uses. The historic residence is filled with original architectural character, including a prominent corner turret, curved staircase, arched openings, original millwork, and a tiled fireplace surround. Extensive professional redevelopment plans and design materials, including architectural drawings, renderings, and proposed improvements, can be made available.
Property Features
Property Type: Residential - Single Family
Basement: Yes
Basement: Unfinished
Garage: 1
Heating: Hot Water, Natural Gas
Home Style: Colonial, Historic
Lot Size: 0.09 Acres
Stories: 3.0
Taxes: $4,579
Year Built: 1915
Feature Descriptions
Days on Site: 48
Exterior: Brick
Lot Dimensions: 107.32X35.8
Parcel#: W17I000127S
Parking: One Car Garage, Detached
Parking Notes: One Car Garage, Detached
Patio/Porch: Covered, Porch
Sewer: Public Sewer
Summer Tax: 1837
Water: Public
Winter Tax: 2742
Room Sizes
Bedroom: 14 X 12
Kitchen: 10 X 10
Dining Room: 19 X 14
Living Room: 20 X 18
Local Schools
School District: Detroit
Listed By / Shown By
Listed By
Agency Name: O'Connor Realty Detroit, LLC
Agency Phone: 3139639891
Shown By
Agency Title: Griffith Realty
Agency Phone: 810-227-1016

Estimate Your Payment
Estimated Payment
$ 1,325.55 per month $834.59 Principal & Interest $381.58 Property Tax $109.38 Homeowner's Insurance
7810 Kercheval Street | MLS# 20261073165
This single family home located at 7810 Kercheval Street, Detroit, Mi 48214 is currently listed for sale with an asking price of $375,000. This property was built in 1915 and has 3 bedrooms and 1 full and 1 partial baths with 4000 sq. ft. Kercheval Street is located in the W E S S O N S subdivision within the Detroit school district. Search W E S S O N S real estate on www.griffithrealty.com today.