
BEDS2
BATHS1 full
SQUARE FEET918
MLS#20261037581
STATUSActive
PROPERTY TYPEResidential - Condominium
SUBDIVISIONWayne County Condo Sub Plan 191
SCHOOLLivonia
Property Description
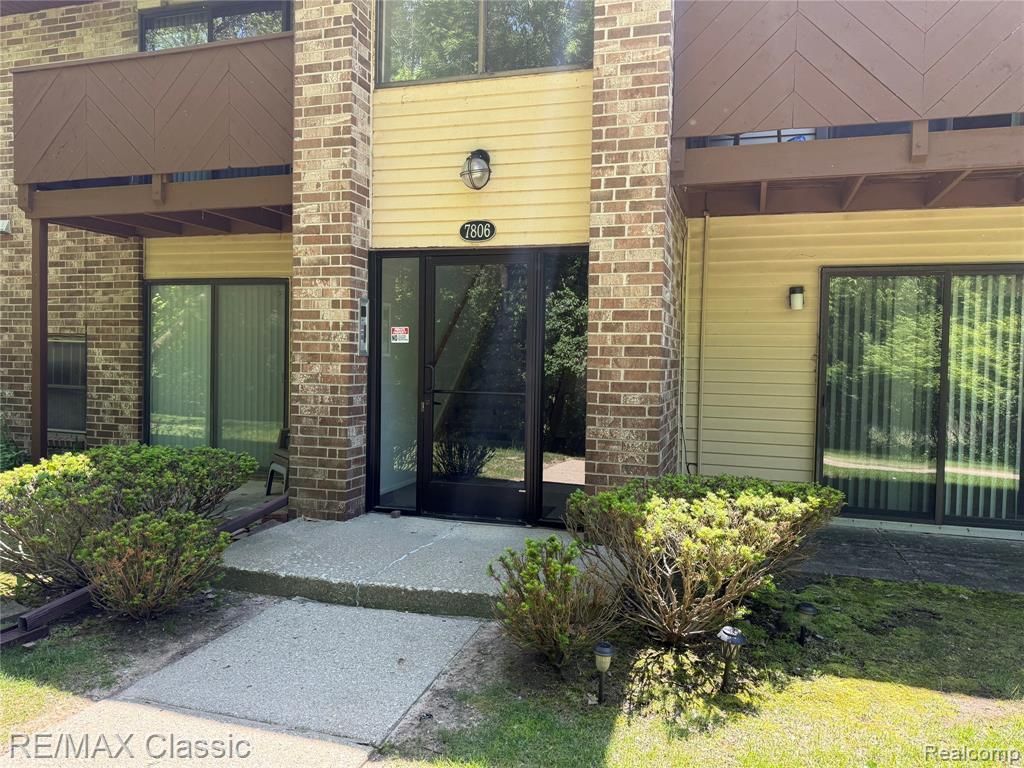
Unit #203 is a cozy ranch-style upper-level condo offering 2 bedrooms, 1 full bath, a spacious primary bedroom closet, and a convenient laundry room. This private unit faces the beautiful Holiday Park Nature Reserve, offering peaceful wooded views and added privacy. Exceptionally clean and move-in ready, this condo features a variety of hardwood flooring throughout. The living room, dining area, and kitchen flow seamlessly together, creating a bright, open feel perfect for everyday living and entertaining. Step out onto the private balcony off the living room and enjoy relaxing views of the woods — the perfect spot for morning coffee or unwinding at the end of the day. The HOA replaced the roof in 2024 — see included documents for details. The Certificate of Occupancy process is currently in motion. Enter through the front entry door facing the woods for a serene and welcoming setting. Conveniently located close to shopping, restaurants, parks, and major freeways. Looking for a ground-level ranch unit? Unit #103 directly below is also available for sale — MLS #20261037559.
Property Features
Property Type: Residential - Condominium
Cooling: Central Air
Fuel Type: Natural Gas
Heating: Forced Air
Home Style: Ranch
Year Built: 1984
Amenities
Grounds Maintenance
Lighting
Appliances
Dishwasher
Disposal
Dryer
Free-Standing Electric Range
Free-Standing Refrigerator
Microwave
Washer
Feature Descriptions
Architecture: Ranch
Days on Site: 2
Exterior: Aluminum, Brick
Foundation: Slab
Garage/Parking: 1 Assigned Space, Carport, Covered, Parking Lot
Homeowners Association Fee: $350 (Monthly)
Interior: Smoke Alarm, Cable Available, Carbon Monoxide Alarm(s), Circuit Breakers, Intercom
Parking Notes: 1 Assigned Space, Carport, Covered, Parking Lot
Road Frontage: Paved, Pub. Sidewalk
Site: Dead End Street, Sprinkler(s), Wooded
Summer Tax: $701.0000
Water Heater: Natural Gas
Winter Tax: $128.4300
Wooded: Yes
Local Schools
School District: Livonia
Listed By / Shown By
Listed By
Agency Name: RE/MAX Classic
Agency Phone: (734) 459-1234
Shown By
Agency Title: Griffith Realty
Agency Phone: 810-227-1016

Estimate Your Payment
Estimated Payment
$ 304.59 per month $269.29 Principal & Interest $0.00 Property Tax (data not provided by mls) $35.29 Homeowner's Insurance
7806 Manor Circle | MLS# 20261037581
This condo located at 7806 Manor Circle, Westland, MI 48185 is currently listed for sale with an asking price of $121,000. This property was built in 1984 and has 2 bedrooms and 1 full baths with 918 sq. ft. Manor Circle is located in the Wayne County Condo Sub Plan 191 subdivision within the Livonia school district. Search Wayne County Condo Sub Plan 191 real estate on www.griffithrealty.com today.