
BEDS3
BATHS1 full
SQUARE FEET1,000
MLS#20251027227
STATUSPending
PROPERTY TYPEResidential - Single Family
SUBDIVISIONR I V E R R O U G E I M P R O V C O S S U B
SCHOOLRiverRouge
Property Description
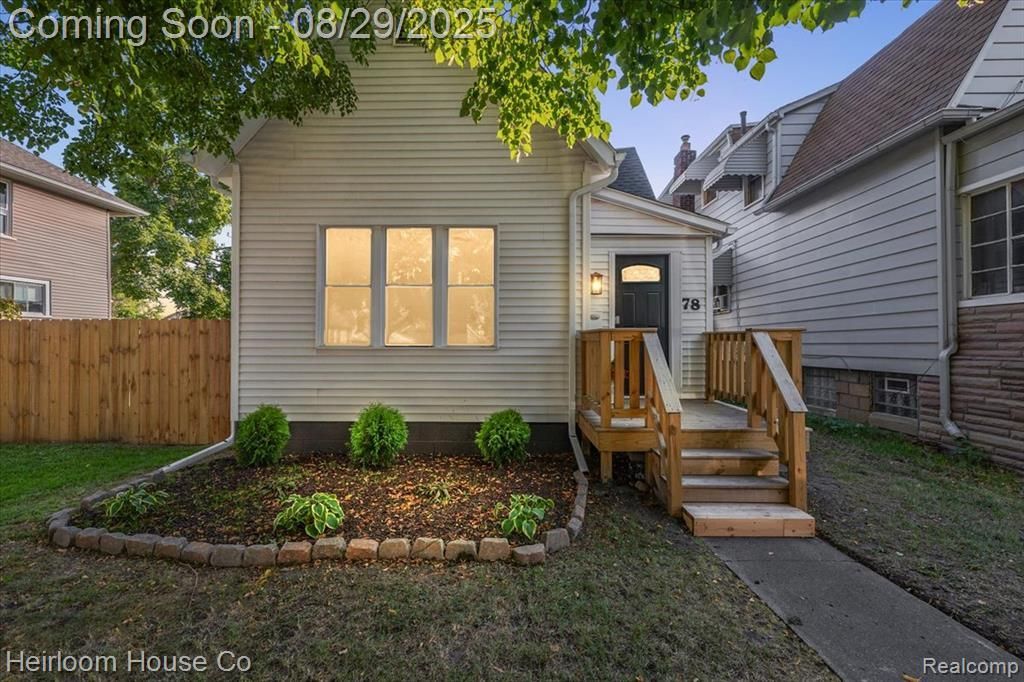
Discover comfort in this charming three-bedroom, one bath residence. Thoughtfully designed in a long ranch style, the home offers everything you need for modern living. Step into an inviting concept space where the kitchen seamlessly blends with the living area, creating the ideal setting for gatherings and daily life. The kitchen features white shaker cabinets, subway tile backsplash, quartz counters and all of your appliances. The bathroom has also been updated with new tile and a custom niche. Enjoy a large, spacious fenced yard - perfect for relaxation or entertaining. Make this outdoor area truly yours. The curb appeal of this one is just perfect.
Property Features
Property Type: Residential - Single Family
Basement: Yes
Basement: Unfinished
Fenced: Yes
Garage: 2
Heating: Forced Air, Natural Gas
Home Style: Ranch
Lot Size: 0.07 Acres
Roof Type: Asphalt
Stories: 1.0
Taxes: $1,243
Year Built: 1922
Feature Descriptions
Appliances: Dishwasher, Free Standing Gas Range, Free Standing Refrigerator, Microwave, Stainless Steel Appliances
Days on Site: 372
Exterior: Aluminum Siding
Fencing: Fenced
Lot Dimensions: 30X100
Parcel#: 50005080062000
Parking: Two Car Garage, Detached
Parking Notes: Two Car Garage, Detached
Patio/Porch: Deck
Sewer: Public Sewer
Summer Tax: 873
Water: Public
Winter Tax: 370
Room Sizes
Bath Full: 9 X 5
Bedroom: 9 X 10
Primary Bedroom: 13 X 11
Dining Room: 5 X 14
Kitchen: 6 X 14
Living Room: 18 X 13
Local Schools
School District: RiverRouge
Listed By / Shown By
Listed By
Agency Name: Heirloom House Co
Agency Phone: 3135305200
Shown By
Agency Title: Griffith Realty
Agency Phone: 810-227-1016

Estimate Your Payment
Estimated Payment
$ 405.65 per month $267.07 Principal & Interest $103.58 Property Tax $35.00 Homeowner's Insurance
78 Batavia Street | MLS# 20251027227
This single family home located at 78 Batavia Street, River Rouge, Mi 48218 is currently listed for sale with an asking price of $120,000. This property was built in 1922 and has 3 bedrooms and 1 full baths with 1000 sq. ft. Batavia Street is located in the R I V E R R O U G E I M P R O V C O S S U B subdivision within the RiverRouge school district. Search R I V E R R O U G E I M P R O V C O S S U B real estate on www.griffithrealty.com today.