
BEDS3
BATHS3 full 1 partial
SQUARE FEET4,206
MLS#20261065129
STATUSAccepting Backup Offers
PROPERTY TYPEResidential - Single Family
SCHOOLFowlerville
Property Description
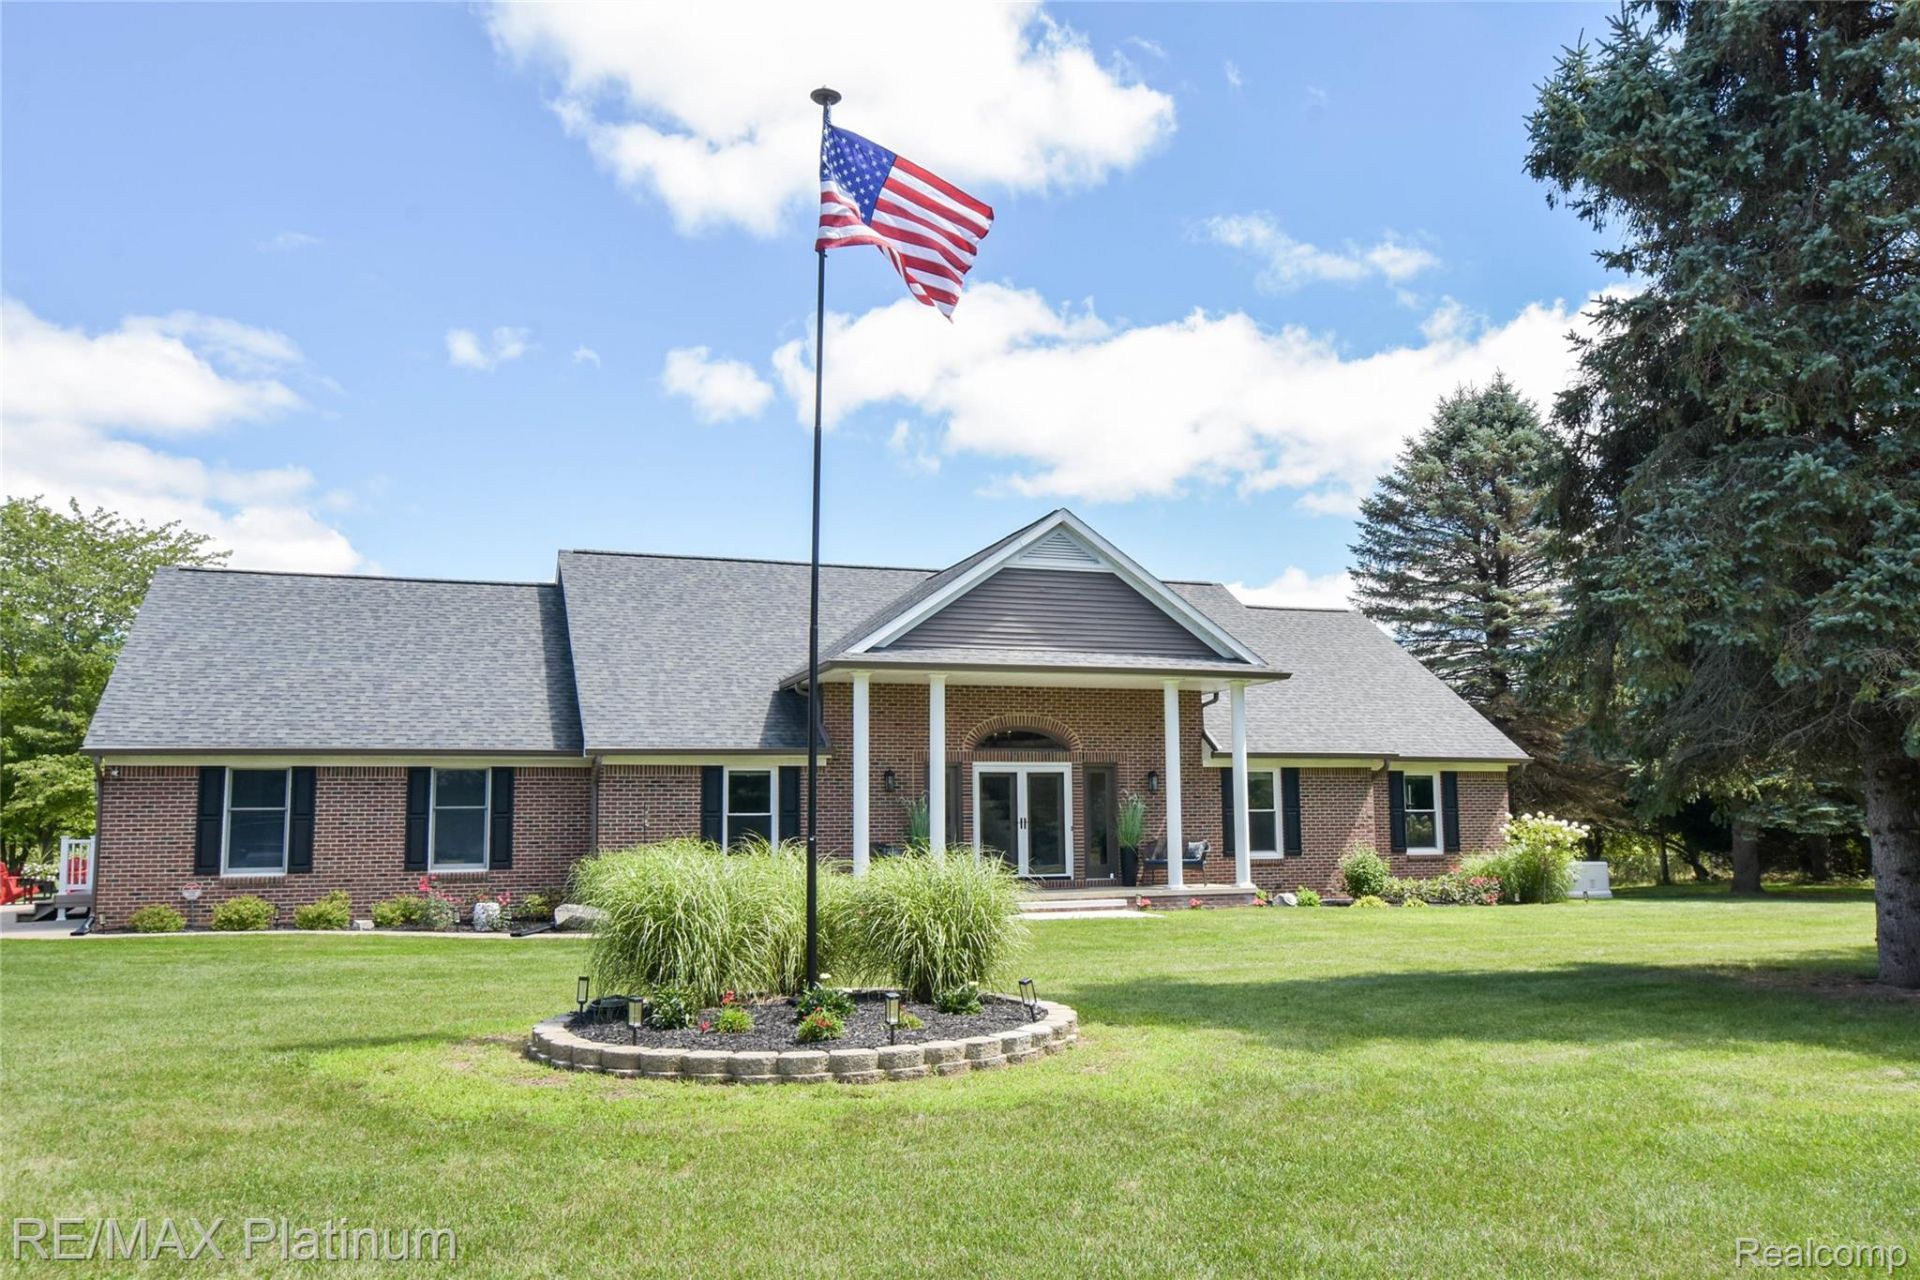
Experience refined country living on this extraordinary 10-acre private estate, introduced by a breathtaking King Crimson Maple-lined drive. This professionally remodeled residence is perfectly positioned among manicured grounds, two shimmering ponds, and mature woods alive with wildlife an unmatched sanctuary offering beauty in every season. Inside, a covered porch opens to an elegant two-story foyer with a dramatic curved staircase and Amish hand-scraped hickory flooring. The gourmet kitchen is a true showpiece, featuring new quartz surfaces, custom backsplash, touch-activated fixtures, designer lighting, Wolf appliances, and a built-in Sub-Zero refrigerator. The adjoining breakfast area offers serene views of the pond and grounds. Fresh interior paint, a chic new wet bar, and a newly added 1st-floor laundry connected to the curated walk-in closet elevate everyday living. The cathedral-ceiling Primary Suite offers a warm natural fireplace and a newly reimagined spa bath with radiant heated floors, a large soaking tub, and a Euro-style shower. The refinished walkout lower level adds a third fireplace, an updated full bath, generous entertaining space, and abundant storage. A standout feature of this estate is the exceptional 60x64 heated and cooled outbuilding complete with office, workshop, mezzanine, half bath, tankless water heater, water softener, new electrical panel, Ethernet, and an additional 24x52 lean-to ideal for collectors, creatives, or business use. Premium mechanical upgrades include nearly all new windows, a 26 kW Generac whole-house generator, and a new Rheem 98% furnace with 20 SEER heat pump and UV air purification, significantly reducing propane usage. Outdoor living shines with a composite deck, lower patio, heated above-ground pool, and sweeping acreage designed to impress. This rare offering blends luxury, privacy, and natural splendor, an opportunity not to be missed.
Property Features
Property Type: Residential - Single Family
Basement: Yes
Basement: Finished, Full, Walk Out Access
Cooling: Ceiling Fans, Central Air
Garage: 2.5 car attached
Heating: Forced Air, Heat Pump, Propane
Home Style: Cape Cod
Lot Size: 10.05 Acres
Roof Type: Asphalt, Composition
Stories: 1.5
Taxes: $7,903
Year Built: 1987
Amenities
Entrance Foyer
High Speed Internet
Programmable Thermostat
Wet Bar
Lighting
Feature Descriptions
Accessibility: AccessibleBedroom, AccessibleCommonArea, AccessibleEntrance, AccessibleFullBath, CentralLivingArea
Appliances: Built In Refrigerator, Dishwasher, Disposal, Double Oven, Dryer, Gas Cooktop, Humidifier, Microwave, Washer, Water Softener Owned
Days on Site: 67
Exterior: Brick
Fencing: Fencing Allowed
Fireplace: Basement, Great Room, Master Bedroom, Wood Burning
Laundry: Laundry Room
Lot: Water View, Wooded
Lot Dimensions: 292x1486x289x1493
Other Structures: Pole Barn
Parcel#: 0230100010
Parking: Twoand Half Car Garage, Attached, Direct Access, Electricityin Garage, Garage Door Opener, Side Entrance
Parking Notes: Twoand Half Car Garage, Attached, Direct Access, E
Patio/Porch: Covered, Deck, Patio, Porch
Pets Allowed: Yes
Pool: Above Ground
Security: Closed Circuit Cameras, Exterior Video Surveillance, Smoke Detectors
Sewer: Septic Tank
Summer Tax: 4525
Utilities: Cable Available, Underground Utilities
Water: Well
Water Features: Pond
Window: EgressWindows
Winter Tax: 3378.87
Room Sizes
Kitchen: 15 X 17
Great Room: 23 X 17
Laundry: 13 X 7
Library: 13 X 16
Primary Bedroom: 20 X 14
Primary Bathroom: 14 X 8
Bath Full: 8 X 8
Bath Lav: 4 X 6
Bedroom: 11 X 11
Breakfast Nook Room: 13 X 8
Loft: 16 X 21
Family Room: 28 X 46
Fle X Room: 8 X 13
Butlers Pantry: 5 X 4
Local Schools
School District: Fowlerville
Listed By / Shown By
Listed By
Agency Name: RE/MAX Platinum
Agency Phone: 8102274600
Shown By
Agency Title: Griffith Realty
Agency Phone: 810-227-1016

Estimate Your Payment
Estimated Payment
$ 2,923.84 per month $2,002.79 Principal & Interest $658.58 Property Tax $262.47 Homeowner's Insurance
7650 Owosso Road | MLS# 20261065129
This single family home located at 7650 Owosso Road, Cohoctah Township, Mi 48836 is currently listed for sale with an asking price of $899,900. This property was built in 1987 and has 3 bedrooms and 3 full and 1 partial baths with 4206 sq. ft. Owosso Road is located within the Fowlerville school district. Search Cohoctah Township real estate on www.griffithrealty.com today.