
BEDS4
BATHS2 full 1 partial
SQUARE FEET2,216
MLS#20261070334
STATUSActive
PROPERTY TYPEResidential - Single Family
SCHOOLDearborn
Property Description
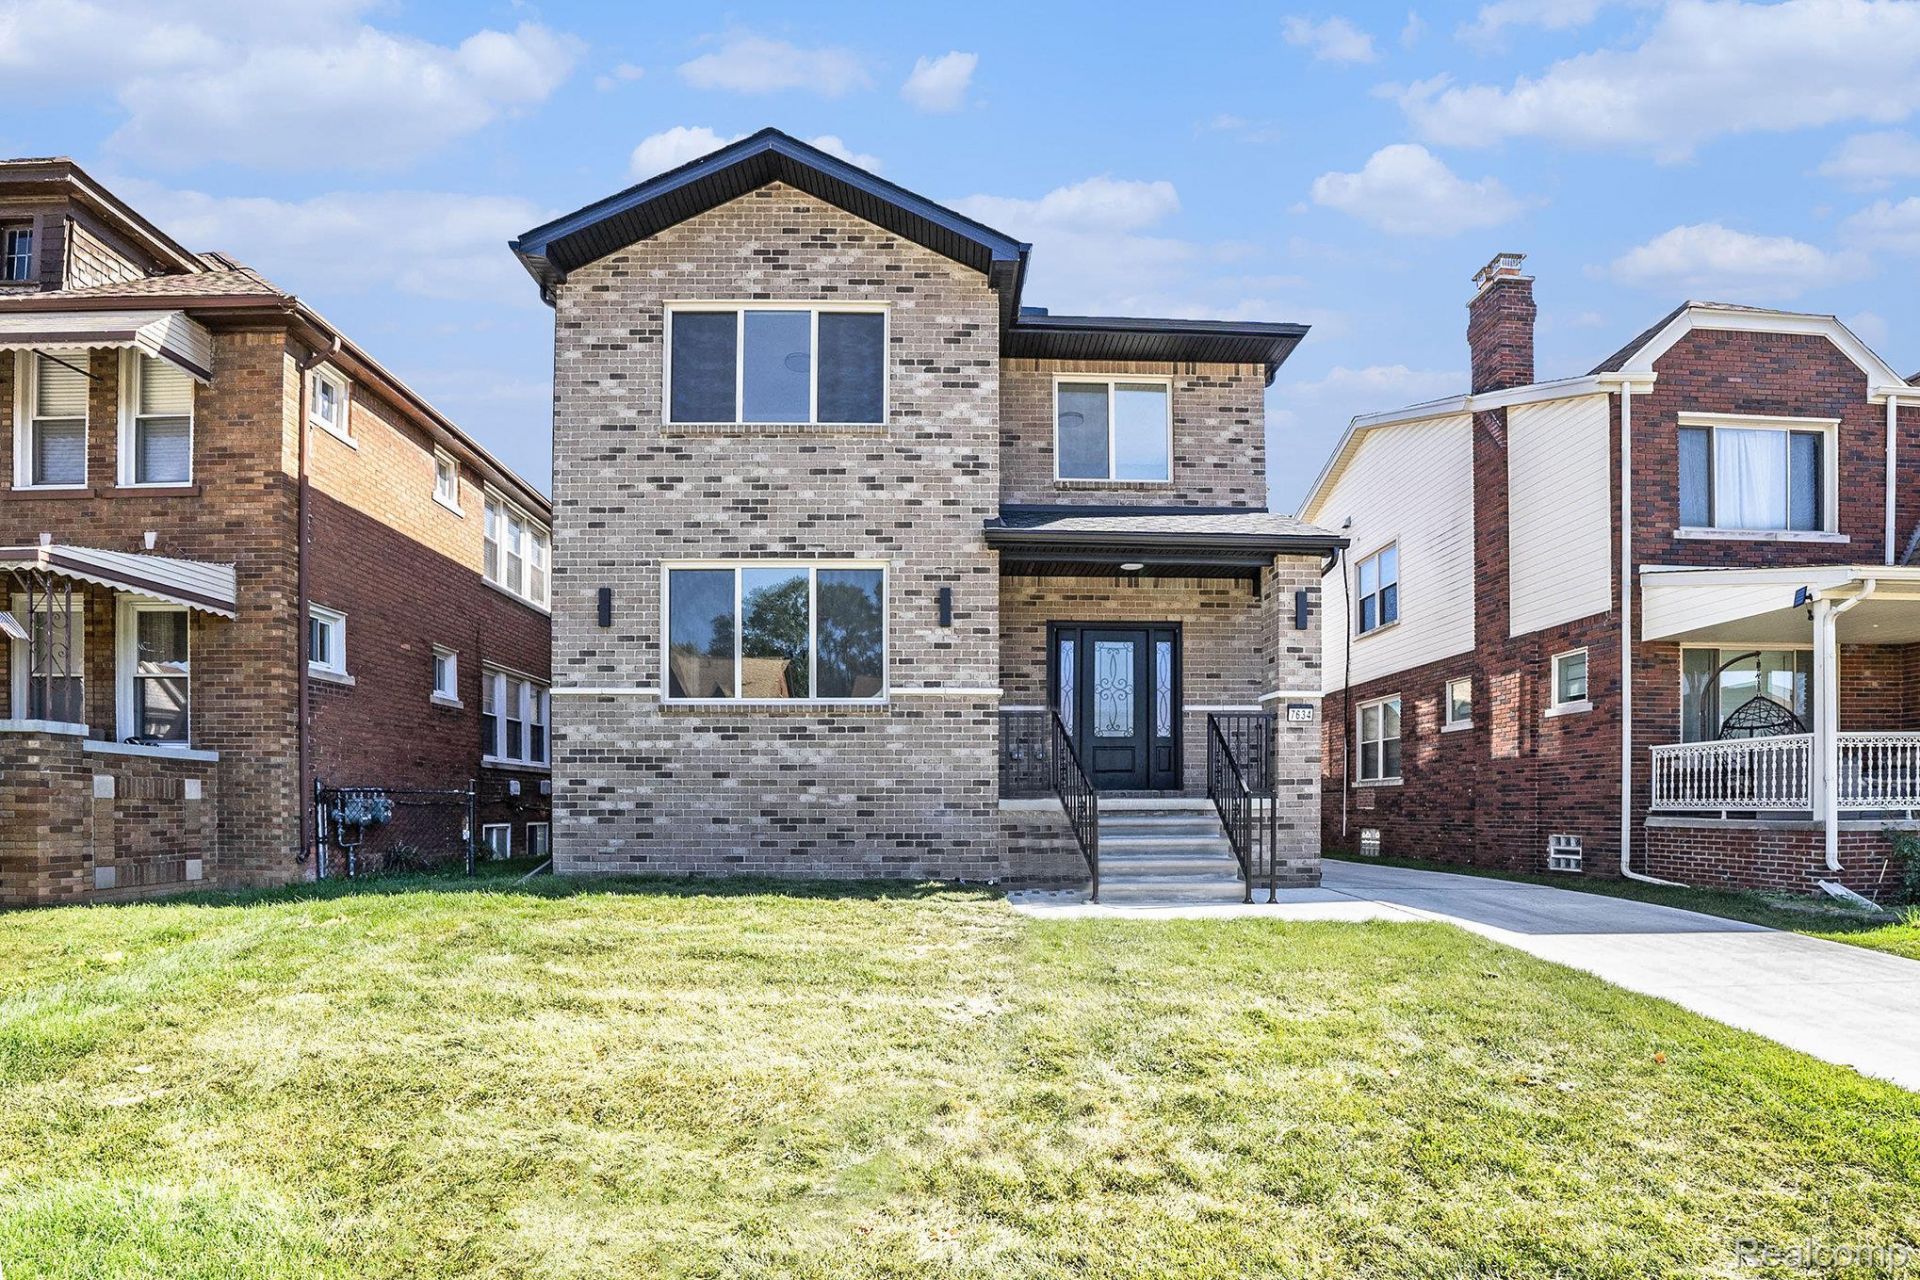
Presenting the residence at 7634 Pinehurst ST, Dearborn, MI, a remarkable single-family residence nestled in Wayne County, offering an unparalleled living experience with its meticulous construction completed in 2025. This property stands as a testament to modern design and thoughtful craftsmanship. The home features four bedrooms, each offering a personal haven designed, providing ample space for rest and privacy. The three bathrooms are carefully designed with modern fixtures, presenting a delightful experience in the comfort of your own home. This Dearborn residence is more than just a house; it's an opportunity to embrace a lifestyle of comfort and sophistication. New Construction by Arzouni Design Build. The builder of this wonderful home is the seller.
Property Features
Property Type: Residential - Single Family
Basement: Unfinished
Basement: Yes
Cooling: Central Air
Garage: 2
Heating: Forced Air, Natural Gas
Lot Size: 0.11 Acres
Stories: 2.0
Taxes: $5,048
Year Built: 2025
Feature Descriptions
Days on Site: 3
Exterior: Brick
Lot Dimensions: 40X120
Parcel#: 32821005416004
Parking: Two Car Garage, Detached
Parking Notes: Two Car Garage, Detached
Patio/Porch: Porch
Sewer: Sewer At Street
Summer Tax: 5048
Water: Public
Room Sizes
Primary Bedroom: 13 X 14
Bedroom: 12 X 13
Primary Bathroom: 8 X 8
Bath Full: 8 X 5
Bath Lav: 7 X 5
Kitchen: 18 X 12
Family Room: 14 X 16
Living Room: 14 X 19
Dining Room: 11 X 14
Local Schools
School District: Dearborn
Listed By / Shown By
Listed By
Agency Name: Empire Realty Fawaz & Arzouni
Agency Phone: 7349565515
Shown By
Agency Title: Griffith Realty
Agency Phone: 810-227-1016

Estimate Your Payment
Estimated Payment
$ 1,929.50 per month $1,334.00 Principal & Interest $420.67 Property Tax $174.83 Homeowner's Insurance
7634 Pinehurst Street | MLS# 20261070334
This single family home located at 7634 Pinehurst Street , Dearborn, Mi 48126 is currently listed for sale with an asking price of $599,400. This property was built in 2025 and has 4 bedrooms and 2 full and 1 partial baths with 2216 sq. ft. Pinehurst Street is located within the Dearborn school district. Search Dearborn real estate on www.griffithrealty.com today.