
BEDS3
BATHS1 full
SQUARE FEET960
MLS#20261065389
STATUSActive
PROPERTY TYPEResidential - Single Family
SUBDIVISIONF O G L E M I L I T A R Y P A R K S U B
SCHOOLDearborn
Property Description
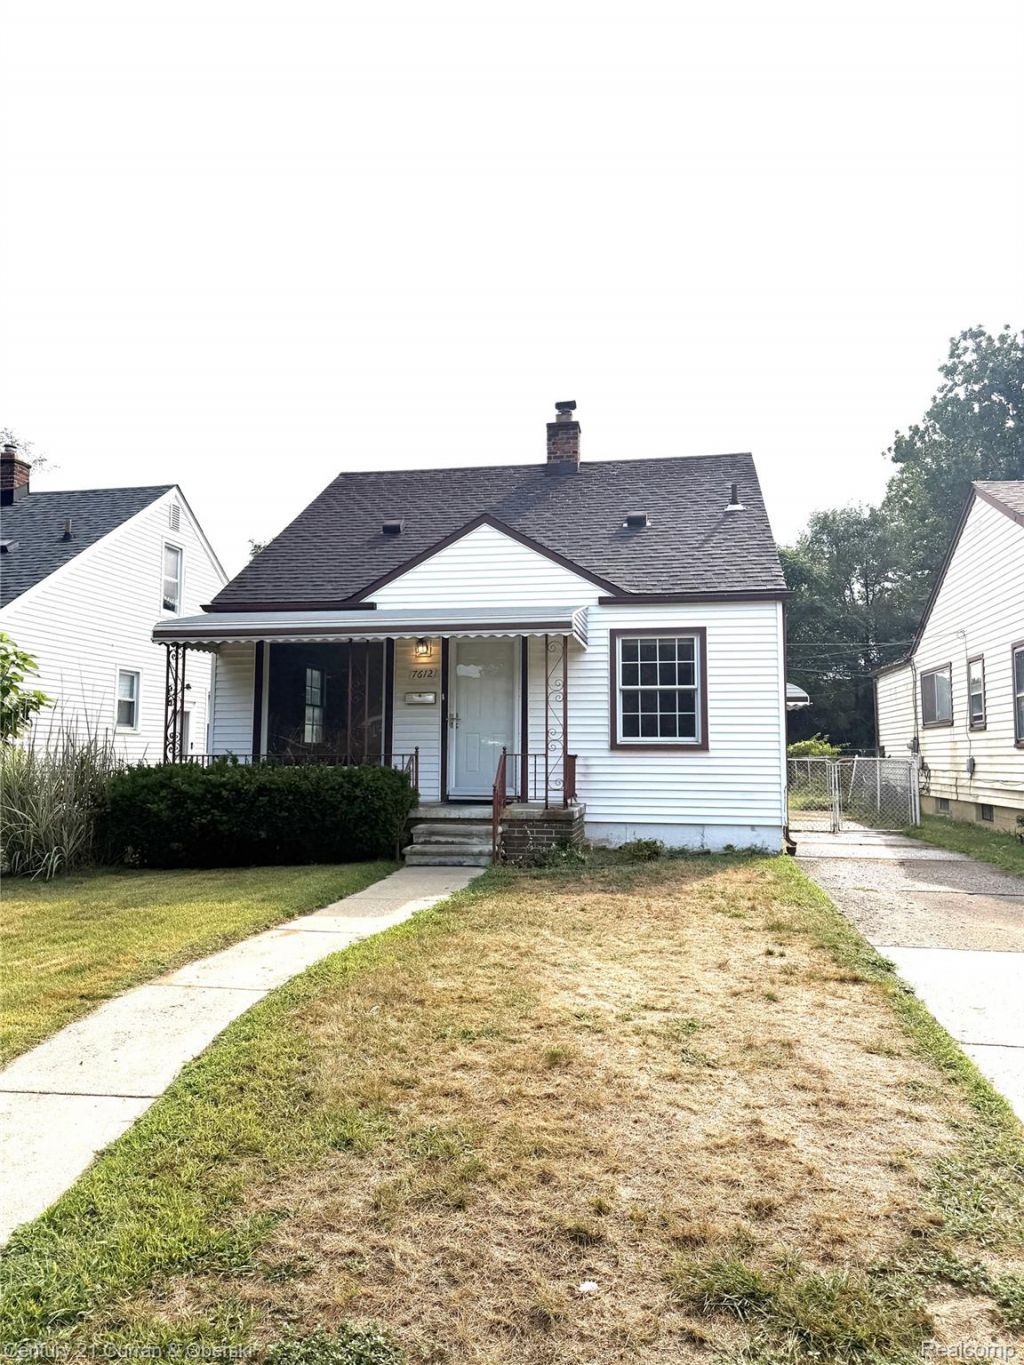
Nestled in the heart of Dearborn Heights, this charming home is located in a desirable neighborhood within the Crestwood District. The home features 3 bedrooms, including a generously sized primary bedroom, along with a full basement offering plenty of potential to finish and create additional living space. Conveniently located near churches, parks, sports venues, restaurants, shopping, the airport, and major freeways, this home offers easy access to everyday amenities and entertainment. The seller will provide a Certificate of Occupancy at closing. All measurements and details are approximate. Buyer and buyer's agent to verify all information.
Property Features
Property Type: Residential - Single Family
Basement: Unfinished
Basement: Yes
Heating: Forced Air, Natural Gas
Home Style: Bungalow
Lot Size: 0.08 Acres
Stories: 2.0
Taxes: $1,907
Year Built: 1951
Feature Descriptions
Days on Site: 18
Exterior: Vinyl Siding
Lot Dimensions: 35X100
Parcel#: 33002010096001
Parking: No Garage
Parking Notes: No Garage
Patio/Porch: Covered, Porch
Pets Allowed: Yes
Sewer: Public Sewer
Summer Tax: 1311
Water: Public
Winter Tax: 596
Room Sizes
Bath Full: 7 X 4
Bedroom: 10 X 12
Kitchen: 15 X 9
Primary Bedroom: 22 X 14
Living Room: 14 X 13
Local Schools
School District: Dearborn
Listed By / Shown By
Listed By
Agency Name: Century 21 Curran & Oberski
Agency Phone: 3132747200
Shown By
Agency Title: Griffith Realty
Agency Phone: 810-227-1016

Estimate Your Payment
Estimated Payment
$ 624.60 per month $411.73 Principal & Interest $158.92 Property Tax $53.96 Homeowner's Insurance
7612 Hazelton Street | MLS# 20261065389
This single family home located at 7612 Hazelton Street, Dearborn Heights, Mi 48127 is currently listed for sale with an asking price of $185,000. This property was built in 1951 and has 3 bedrooms and 1 full baths with 960 sq. ft. Hazelton Street is located in the F O G L E M I L I T A R Y P A R K S U B subdivision within the Dearborn school district. Search F O G L E M I L I T A R Y P A R K S U B real estate on www.griffithrealty.com today.