
BEDS6
BATHS6 full 3 partial
SQUARE FEET8,197
MLS#20261051969
STATUSActive
PROPERTY TYPEResidential - Single Family
SUBDIVISIONOak Knob Farms
SCHOOLBloomfield Hills
Property Description
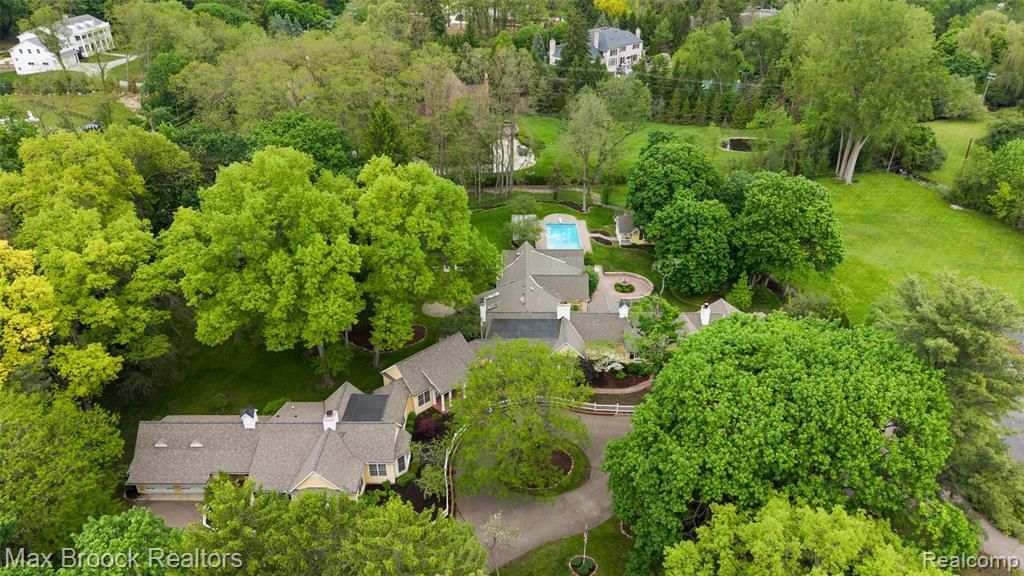
Set on nearly 2.5 acres of manicured grounds, this beautiful home was designed with a rare six car garage and is located in the prestigious community of Bloomfield Hills. This sprawling six bedroom ranch is ideal for guests or extended family due to its multiple expansions. Classic architecture from the 1920s continued through the 1990s and then again in 2010 with three interconnected wings that give you space for privacy. The spectacular grounds feature new landscaping throughout, along with a sparkling swimming pool and a delightful pool house, creating an impressive outdoor setting. Inside, the home is filled with warmth and architectural distinction, highlighted by detailed trim work, bay windows, and vaulted ceilings. The private primary suite includes a spacious sitting room with custom built-ins, beautiful views of the pool and grounds, and a large ensuite bath and walk-in closet. This remarkable estate offers classic elegance and comfort. Contact Kathy to arrange your private tour of this extraordinary Bloomfield Hills residence.
Property Features
Property Type: Residential - Single Family
Basement: Unfinished
Cooling: Attic Fan, Ceiling Fan(s), Central Air
Fenced: Yes
Fuel Type: Natural Gas
Heating: Forced Air
Home Style: Cape Cod
Lot Size: 2.45 Acres
Year Built: 1923
Amenities
Lighting
Fenced
Cabana
Gazebo
Pool - Inground
Appliances
Built-In Gas Range
Built-In Refrigerator
Dishwasher
Dryer
Ice Maker
Microwave
Other
Range Hood
Warming Drawer
Washer
Wine Refrigerator
Bar Fridge
Feature Descriptions
Architecture: Cape Cod
Days on Site: 13
Exterior: Aluminum, Brick
Fireplace Location: Dining Room, Family Room, Great Room, Other
Foundation: Basement
Frontage Feet: 366
Garage/Parking: Electricity, Door Opener, Heated, Attached
Interior: Programmable Thermostat, Wet Bar
Lot Dimensions: 2.45 Acre(s)
Outbuilding(s): Yes
Parking Notes: Electricity, Door Opener, Heated, Attached
Road Frontage: Paved
Summer Tax: $32550.0000
Swimming Pool: Yes
Winter Tax: $7200.0000
Local Schools
School District: Bloomfield Hills
Listed By / Shown By
Listed By
Agency Name: Max Broock, REALTORS®-Birmingham
Agency Phone: (248) 644-6700
Shown By
Agency Title: Griffith Realty
Agency Phone: 810-227-1016

Estimate Your Payment
Estimated Payment
$ 5,638.60 per month $4,985.27 Principal & Interest $0.00 Property Tax (data not provided by mls) $653.33 Homeowner's Insurance
760 Lone Pine Road | MLS# 20261051969
This single family home located at 760 Lone Pine Road, Bloomfield Hills, MI 48304 is currently listed for sale with an asking price of $2,240,000. This property was built in 1923 and has 6 bedrooms and 6 full and 3 partial baths with 8197 sq. ft. Lone Pine Road is located in the Oak Knob Farms subdivision within the Bloomfield Hills school district. Search Oak Knob Farms real estate on www.griffithrealty.com today.