
BEDS4
BATHS2 full 1 partial
SQUARE FEET2,318
MLS#20261082081
STATUSActive
PROPERTY TYPEResidential - Single Family
SUBDIVISIONO A K M A N A V I A T I O N F I E L D 2
SCHOOLDearborn
Property Description
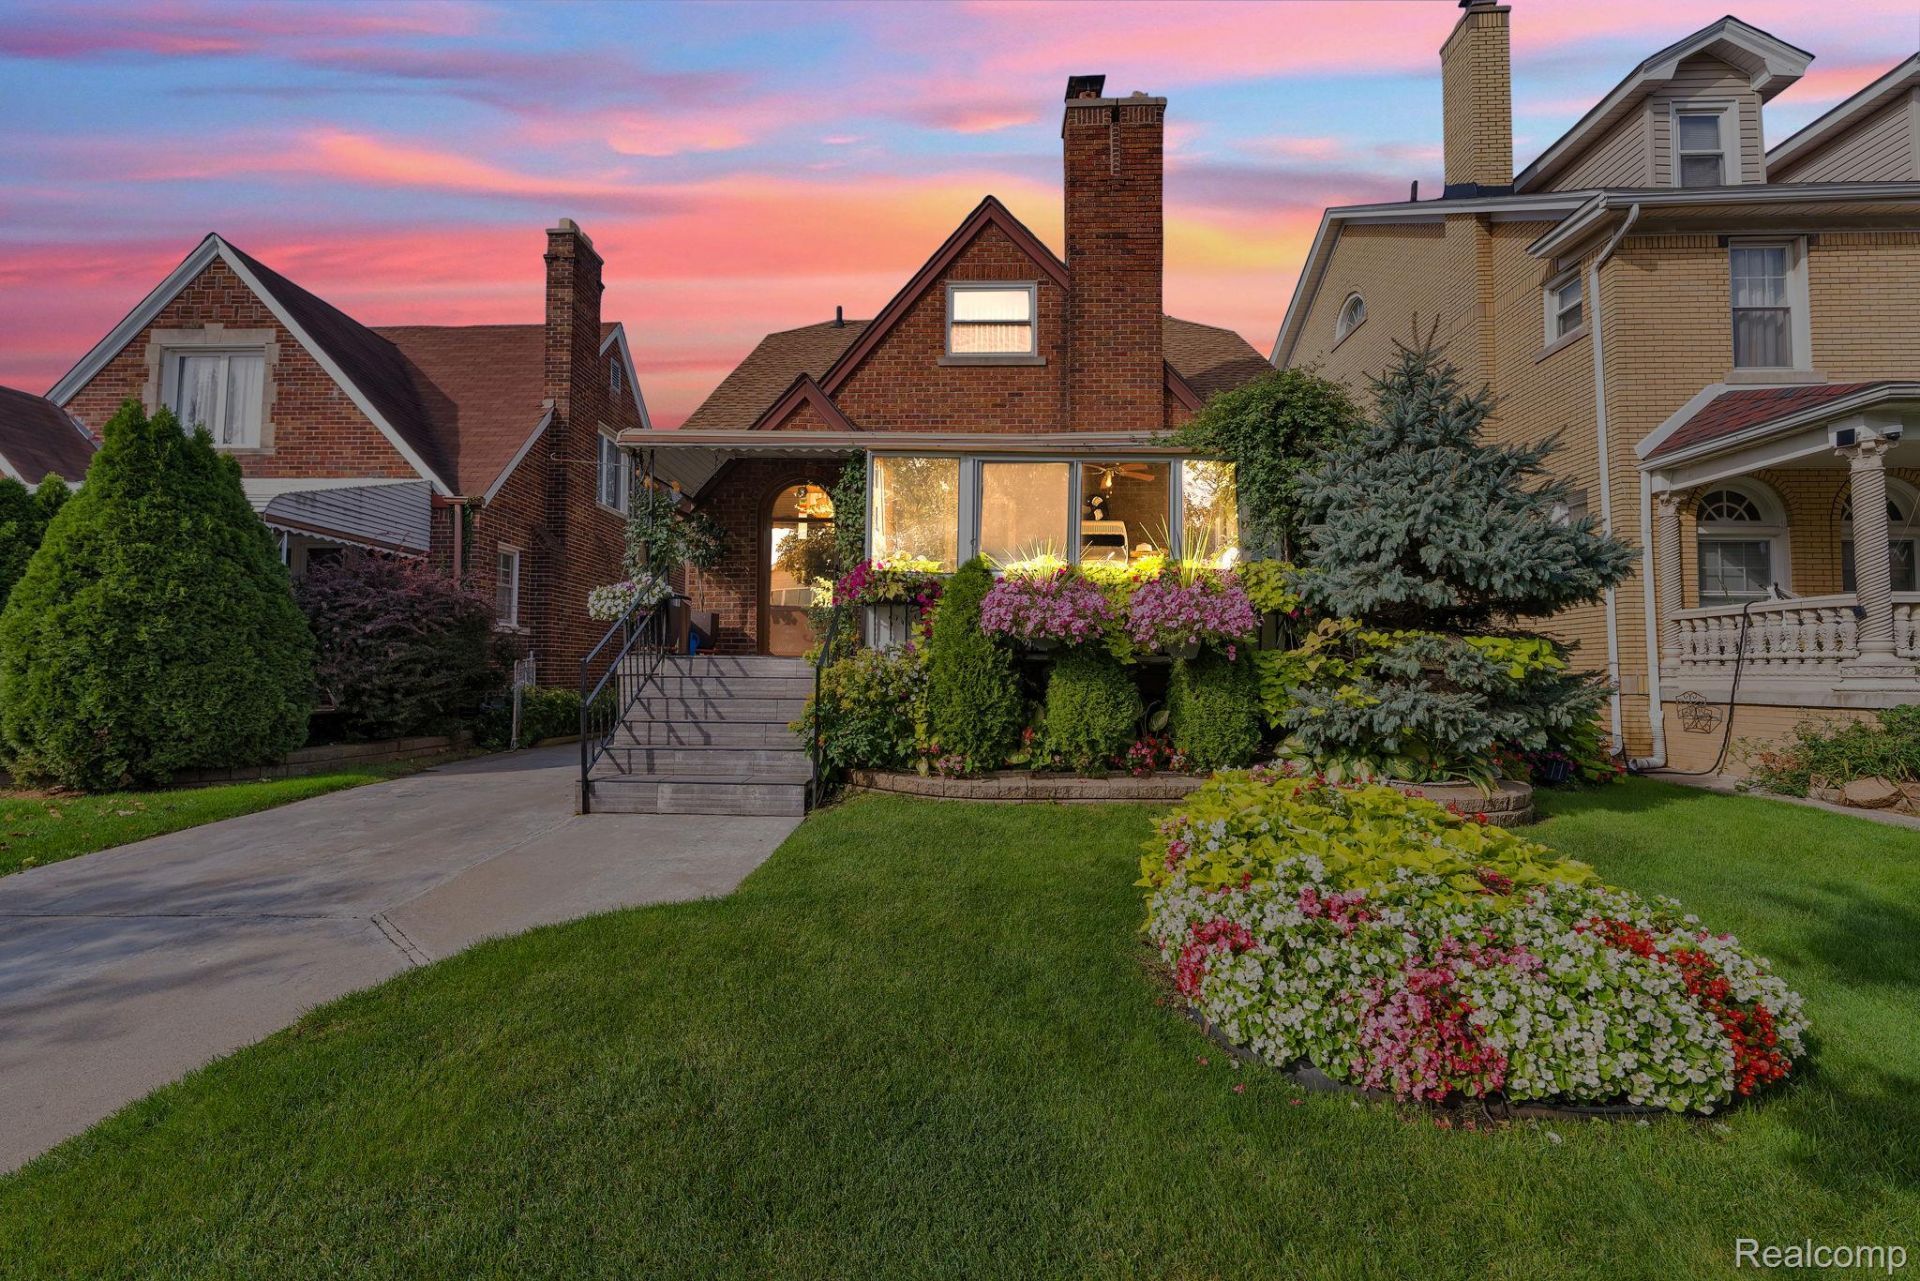
Classic charm meets spacious living at 7533 Hartwell St! This brick home offers a distinctive exterior, warm wood flooring, and generously sized living spaces. The layout includes 4 bedrooms, 2.1 bathrooms, a kitchen, a family room, a separate living room, and a recreation area, offering flexibility for a variety of needs. A dedicated office space provides added convenience, while the outdoor setting features mature landscaping, vibrant flower beds, and a covered patio area. With its character, functional layout, and inviting outdoor spaces, this home presents an opportunity to create a space that fits your lifestyle. Schedule a private showing to explore all it has to offer! BUYER TO VERIFY ALL INFO.
Property Features
Property Type: Residential - Single Family
Basement: Yes
Basement: Finished
Cooling: Central Air
Garage: 2
Heating: Forced Air, Natural Gas
Home Style: Colonial
Lot Size: 0.11 Acres
Stories: 2.0
Taxes: $5,536
Year Built: 1929
Amenities
Balcony
Feature Descriptions
Appliances: Dishwasher, Disposal, Dryer, Free Standing Gas Range, Free Standing Refrigerator, Humidifier, Microwave, Range Hood, Washer
Days on Site: 7
Exterior: Brick
Fireplace: Living Room
Lot Dimensions: 40X120
Other Structures: Gazebo
Parcel#: 32821005327021
Parking: Two Car Garage, Detached
Parking Notes: Two Car Garage, Detached
Patio/Porch: Deck, Patio, Porch
Sewer: Public Sewer
Summer Tax: 4679
Water: Public
Winter Tax: 857
Room Sizes
Bonus Room: 7 X 7
Kitchen2nd: 9 X 21
Kitchen: 8 X 11
Game Room: 16 X 13
Dining Room: 20 X 20
Bath Full: 7 X 6
Bath Lav: 4 X 5
Family Room: 15 X 11
Living Room: 16 X 17
Bedroom: 9 X 11
Primary Bedroom: 10 X 13
Local Schools
School District: Dearborn
Listed By / Shown By
Listed By
Agency Name: Keller Williams Legacy
Agency Phone: 3137520000
Shown By
Agency Title: Griffith Realty
Agency Phone: 810-227-1016

Estimate Your Payment
Estimated Payment
$ 1,455.39 per month $878.88 Principal & Interest $461.33 Property Tax $115.18 Homeowner's Insurance
7533 Hartwell Street | MLS# 20261082081
This single family home located at 7533 Hartwell Street, Dearborn, Mi 48126 is currently listed for sale with an asking price of $394,900. This property was built in 1929 and has 4 bedrooms and 2 full and 1 partial baths with 2318 sq. ft. Hartwell Street is located in the O A K M A N A V I A T I O N F I E L D 2 subdivision within the Dearborn school district. Search O A K M A N A V I A T I O N F I E L D 2 real estate on www.griffithrealty.com today.