
BEDS3
BATHS1 full
SQUARE FEET1,035
MLS#20261060728
STATUSActive
PROPERTY TYPEResidential - Single Family
SUBDIVISIONF O G L E M I L I T A R Y P A R K S U B
SCHOOLDearborn
Property Description
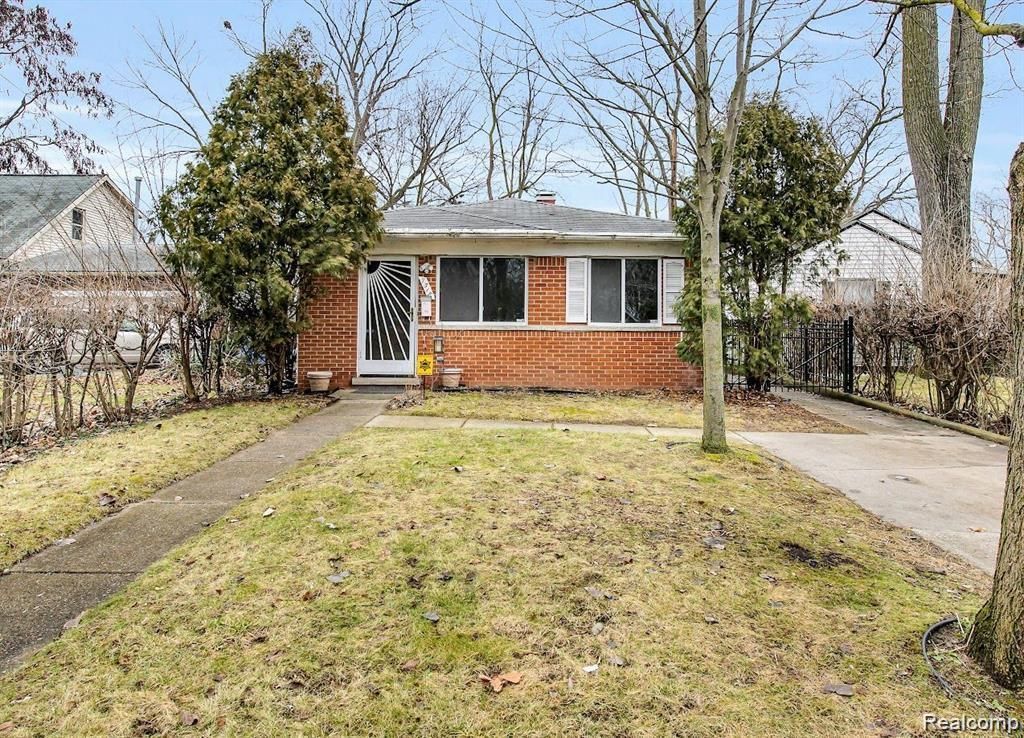
Experience comfort and convenience in this charming 3-bedroom brick ranch, nestled in the sought-after Dearborn School District. Built in 1972 and recently updated, this home features a newer central air system, an efficient furnace, and energy-saving vinyl windows. Inside, you'll find brand new carpet in the bedroom and elegant hardwood floors throughout the living room and kitchen. Freshly painted and boasting an updated kitchen, this house blends classic charm with modern amenities. The open concept design is perfect for family gatherings, and the included appliances make moving in a breeze. With a gazebo and large shed in the backyard, it's ready for you to make it your own. Priced to sell fast, this move-in-ready home is a must-see
Property Features
Property Type: Residential - Single Family
Heating: Forced Air, Natural Gas
Home Style: Other, Ranch
Lot Size: 0.08 Acres
Stories: 1.0
Taxes: $3,485
Year Built: 1972
Feature Descriptions
Days on Site: 31
Exterior: Brick
Lot Dimensions: 35X100
Parcel#: 33002010106001
Parking: No Garage
Parking Notes: No Garage
Sewer: Public Sewer
Summer Tax: 2595
Water: Other
Winter Tax: 890.49
Room Sizes
Bedroom: 10 X 8
Kitchen: 14 X 9
Living Room: 15 X 12
Bath Full: 8 X 7
Laundry: 10 X 7
Local Schools
School District: Dearborn
Listed By / Shown By
Listed By
Agency Name: XPI Realty
Agency Phone: 3137772222
Shown By
Agency Title: Griffith Realty
Agency Phone: 810-227-1016

Estimate Your Payment
Estimated Payment
$ 755.85 per month $411.51 Principal & Interest $290.42 Property Tax $53.93 Homeowner's Insurance
7518 Hazelton Street | MLS# 20261060728
This single family home located at 7518 Hazelton Street, Dearborn Heights, Mi 48127 is currently listed for sale with an asking price of $184,900. This property was built in 1972 and has 3 bedrooms and 1 full baths with 1035 sq. ft. Hazelton Street is located in the F O G L E M I L I T A R Y P A R K S U B subdivision within the Dearborn school district. Search F O G L E M I L I T A R Y P A R K S U B real estate on www.griffithrealty.com today.