
BEDS3
BATHS2 full
SQUARE FEET1,914
MLS#20261069123
STATUSActive
PROPERTY TYPEResidential - Single Family
SUBDIVISIONL A K E W O O D V I L L A G E 3
SCHOOLHuronValley
Property Description
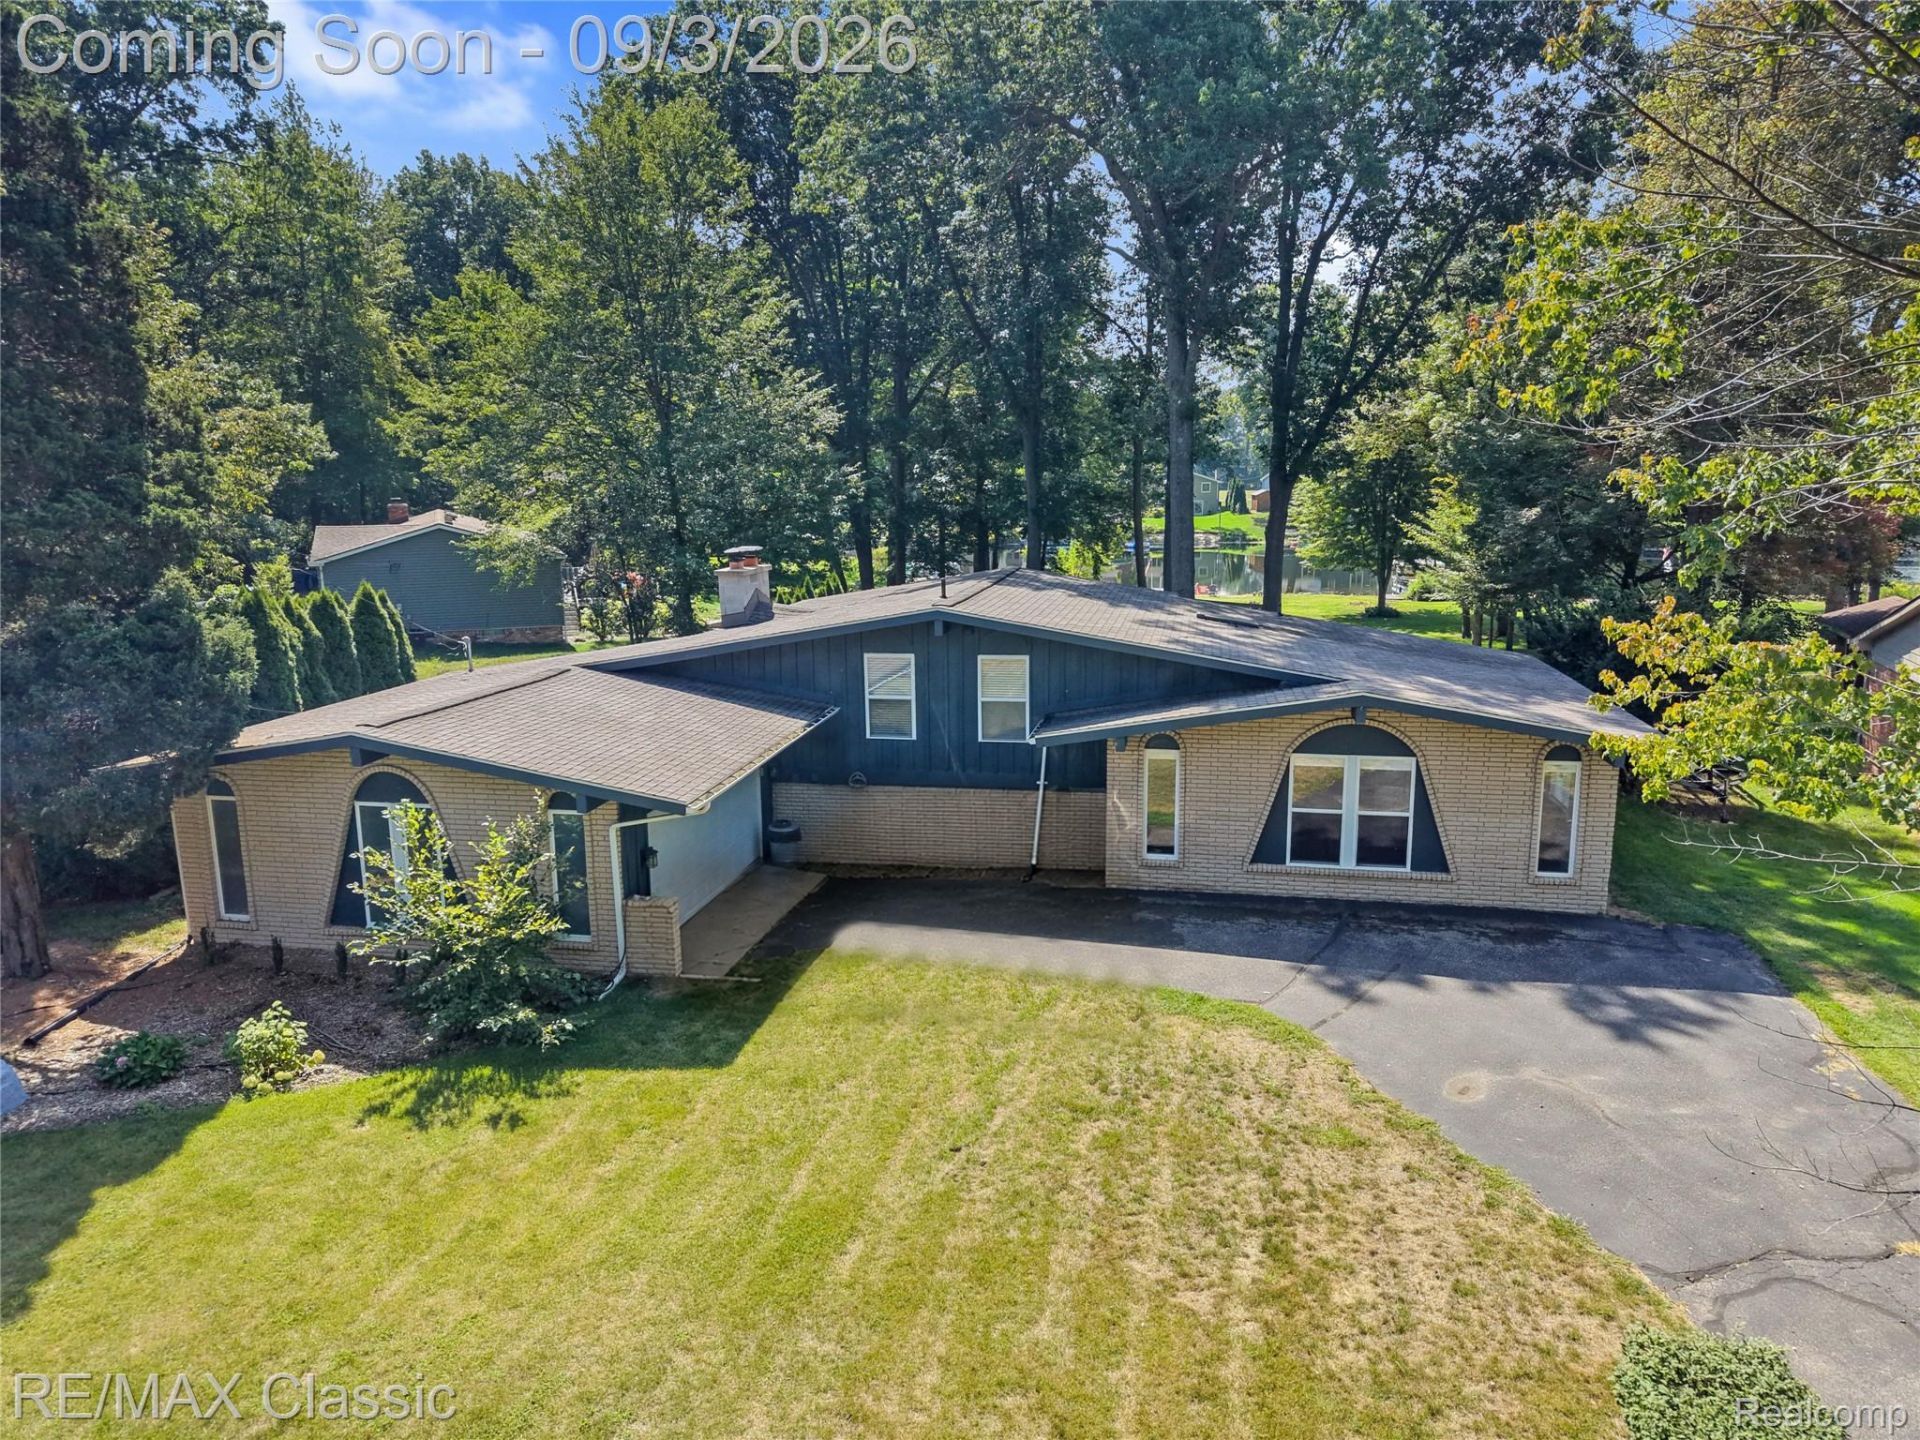
Enjoy quiet mornings and beautiful sunsets overlooking all sports Lake Neva. This bright, cheery, highly organized and meticulously maintained 1,924 sq ft. tri-level highlights open floor plan oriented to enjoy the private spacious backyard. Large kitchen with ss island, vaulted ceilings, newer white cabinets, granite counters, newer stainless steel appliances w large cut ceramic tile flooring, adjoining breakfast nook overlooking newer door wall and floor to ceilings windows to large patio. Colorful and fun living room w hardwood flooring. Family with gas fireplace, granite surround, recessed lighting, newer carpeting, large doorwall to patio perfect for enjoying views all year round. Upstairs are 3 spacious bedrooms including the primary bedroom with lake views. Fully remodeled bath w ceramic octagon tile, euro style shower. Lower lever bath with dual sinks and plenty of storage. A separate laundry room includes a newer washer and dryer (2021) and convenient walk-up access to the garage. Major updates including a tankless hot water heater (2019), A/C and furnace (2016), roof (2017), water softener (2025), 200-amp electrical panel (2024), whole-house generator (2024), partial chimney rebuild (2019), luxury vinyl plank flooring, and fresh interior paint (2026). Enjoy your own stationary dock and sandy beach, along with HOA amenities that include access to two parks, a boat launch, and lake privileges on both Brendel Lake and Lake Neva.
Property Features
Property Type: Residential - Single Family
Basement: Yes
Basement: Unfinished, Walk Out Access
Cooling: Ceiling Fans, Central Air
Garage: 2 car attached
Heating: Forced Air, Natural Gas
Home Style: Colonial, Split Level
Lot Size: 0.68 Acres
Roof Type: Asphalt
Taxes: $6,190
Year Built: 1968
Amenities
Entrance Foyer
E N E R G Y S T A R Qualified Light Fixtures
High Speed Internet
Programmable Thermostat
Awnings
Chimney Caps
E N E R G Y S T A R Qualified Skylights
Gutter Guard System
Lighting
Feature Descriptions
Body of Water: Lake Neva
Days on Site: 4
Exterior: Brick, Wood Siding
Fireplace: Family Room
HOA Fee: 335/ Annually
Laundry: Laundry Room
Lot Dimensions: 68.07X200
Other Structures: Sheds
Parcel#: 1228176019
Parking: Two Car Garage, Attached, Electricityin Garage, Garage Door Opener, Side Entrance
Parking Notes: Two Car Garage, Attached, Electricityin Garage, Ga
Patio/Porch: Patio, Porch
Sewer: Septic Tank
Summer Tax: 3831
Water: Well
Water Features: All Sports Lake, Beach Access, Beach Front, Boat Facilities, Swim Association, Waterfront
Winter Tax: 2359
Room Sizes
Bath Full: 9 X 5
Bedroom: 11 X 14
Primary Bedroom: 14 X 14
Family Room: 13 X 19
Laundry: 7 X 12
Dining Room: 8 X 13
Kitchen: 16 X 13
Living Room: 18 X 14
Local Schools
School District: HuronValley
Listed By / Shown By
Listed By
Agency Name: RE/MAX Classic
Agency Phone: 2483483000
Shown By
Agency Title: Griffith Realty
Agency Phone: 810-227-1016

Estimate Your Payment
Estimated Payment
$ 1,774.20 per month $1,112.56 Principal & Interest $515.83 Property Tax $145.80 Homeowner's Insurance
7514 Capri Drive | MLS# 20261069123
This single family home located at 7514 Capri Drive, White Lake Township, Mi 48383 is currently listed for sale with an asking price of $499,900. This property was built in 1968 and has 3 bedrooms and 2 full baths with 1914 sq. ft. Capri Drive is located in the L A K E W O O D V I L L A G E 3 subdivision within the HuronValley school district. Search L A K E W O O D V I L L A G E 3 real estate on www.griffithrealty.com today.