
BEDS4
BATHS3 full 1 partial
SQUARE FEET3,574
MLS#20261051405
STATUSAccepting Backup Offers
PROPERTY TYPEResidential - Single Family
SUBDIVISIONQ U A I L R I D G E C O N D O
SCHOOLDexter
Property Description
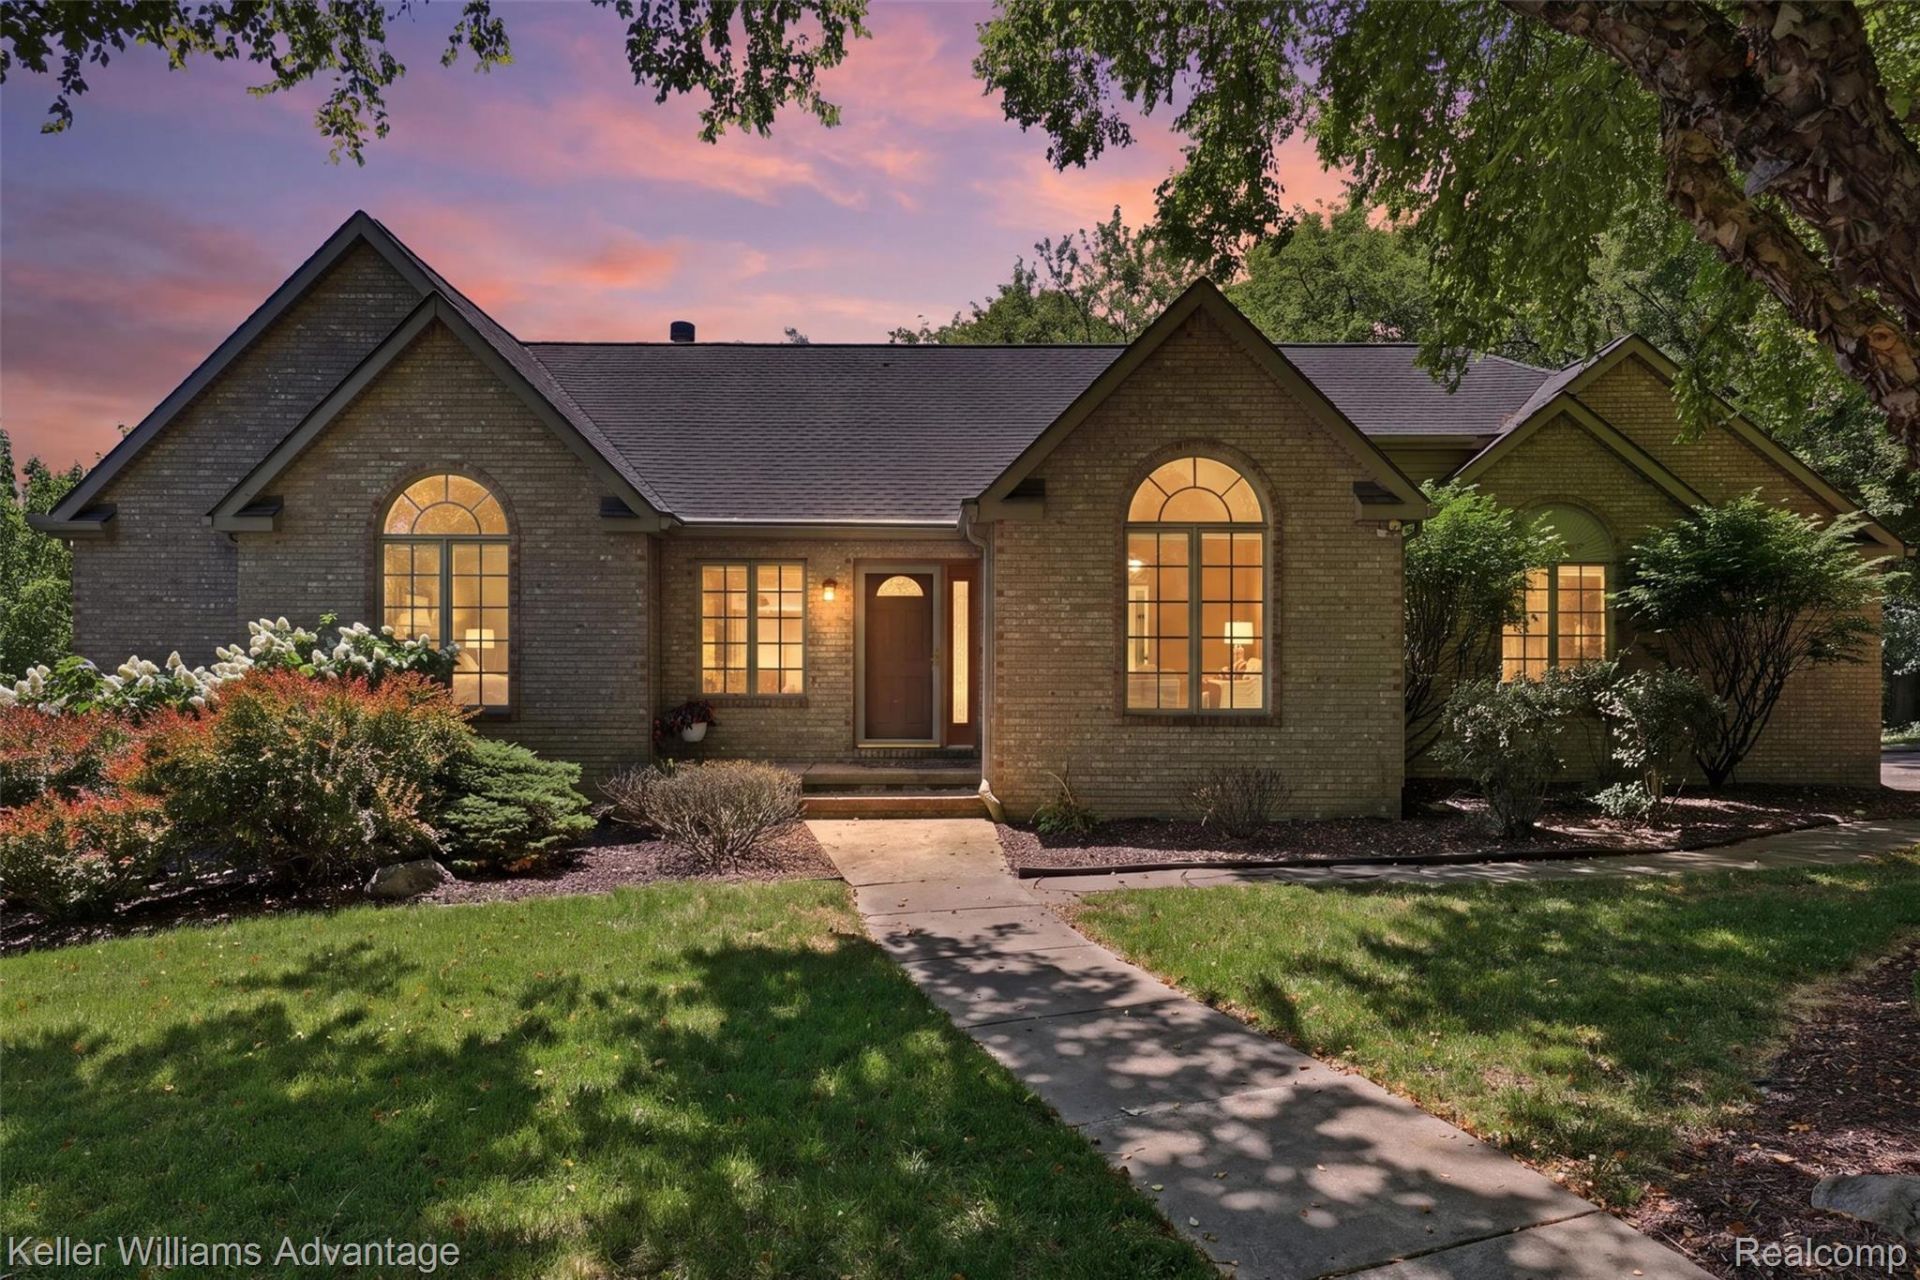
Beautifully situated on two acres of private, tree-lined land in Dexter's prestigious Quail Ridge subdivision, this premium-built ranch combines comfort, quality, and serenity. This home welcomes you with an open floor-plan featuring tall cathedral ceilings, abundant natural light, and a spacious great room anchored by a modern fireplace and custom built-ins. The updated kitchen showcases maple cabinetry, granite countertops, newer stainless-steel appliances, tile backsplash, and hardwood floors that flow seamlessly into the dining area. The bathrooms have been updated with granite counters, and portions of the interior have been freshly painted, creating a bright and move-in-ready feel. The fully finished walkout basement nearly doubles the living space, offering a large recreation area, refinished built-in bar area (2026), full bathroom, and direct access to the backyard; perfect for entertaining or relaxing. Enjoy the convenience of a first-floor laundry room. New furnace and AC (2025), new wood flooring in office bedroom (2025), some new replacement windows (2026) new entry stairs in garage (2025), new garage door and openers (2026), flat portion of roof replaced (2026), new refrigerator (2025), new master closet build-out (2026), front porch brick and mortar (2026), and much more! Outside, enjoy the peaceful setting, private deck, mature landscaping, and winding drive surrounded by natural beauty. This home has already passed its Time of Sale inspection with Washtenaw County, offering confidence and convenience to its next owner.
Property Features
Property Type: Residential - Single Family
Basement: Finished, Full, Walk Out Access
Basement: Yes
Cooling: Ceiling Fans, Central Air
Garage: 2 car attached
Heating: Forced Air, Natural Gas
Home Style: Ranch
Lot Size: 2.03 Acres
Roof Type: Asphalt
Stories: 1.0
Taxes: $14,954
Year Built: 1994
Feature Descriptions
Appliances: Built In Electric Oven, Dishwasher, Disposal, Double Oven, Dryer, Electric Cooktop, Free Standing Refrigerator, Microwave, Stainless Steel Appliances, Washer
Days on Site: 62
Exterior: Brick
Fireplace: Family Room
HOA Fee: 800/ Annually
Laundry: Laundry Room
Lot: Wooded
Lot Dimensions: 362x467x127x342
Other Structures: Sheds
Parcel#: C00330405007
Parking: Two Car Garage, Attached, Electricityin Garage, Garage Faces Side
Parking Notes: Two Car Garage, Attached, Electricityin Garage, Ga
Patio/Porch: Deck, Porch
Pets Allowed: Cats Ok, Dogs Ok, Yes
Sewer: Septic Tank
Summer Tax: 2927
Utilities: Underground Utilities
Water: Well
Winter Tax: 12027.37
Room Sizes
Kitchen: 21 X 11
Dining Room: 11 X 15
Family Room: 22 X 19
Bath Lav: 7 X 4
Primary Bedroom: 14 X 15
Primary Bathroom: 10 X 8
Laundry: 10 X 7
Bedroom: 18 X 10
Bath Full: 10 X 11
Game Room: 16 X 11
Fle X Room: 31 X 26
Other: 11 X 15
Local Schools
School District: Dexter
Listed By / Shown By
Listed By
Agency Name: Keller Williams Advantage
Agency Phone: 2483808800
Shown By
Agency Title: Griffith Realty
Agency Phone: 810-227-1016

Estimate Your Payment
Estimated Payment
$ 2,955.37 per month $1,511.16 Principal & Interest $1,246.17 Property Tax $198.04 Homeowner's Insurance
7498 Quail Ridge Drive | MLS# 20261051405
This single family home located at 7498 Quail Ridge Drive, Dexter, Mi 48130 is currently listed for sale with an asking price of $679,000. This property was built in 1994 and has 4 bedrooms and 3 full and 1 partial baths with 3574 sq. ft. Quail Ridge Drive is located in the Q U A I L R I D G E C O N D O subdivision within the Dexter school district. Search Q U A I L R I D G E C O N D O real estate on www.griffithrealty.com today.