
BEDS3
BATHS3 full 1 partial
SQUARE FEET3,060
MLS#20261082802
STATUSActive
PROPERTY TYPEResidential - Single Family
SCHOOLStJohns
Property Description
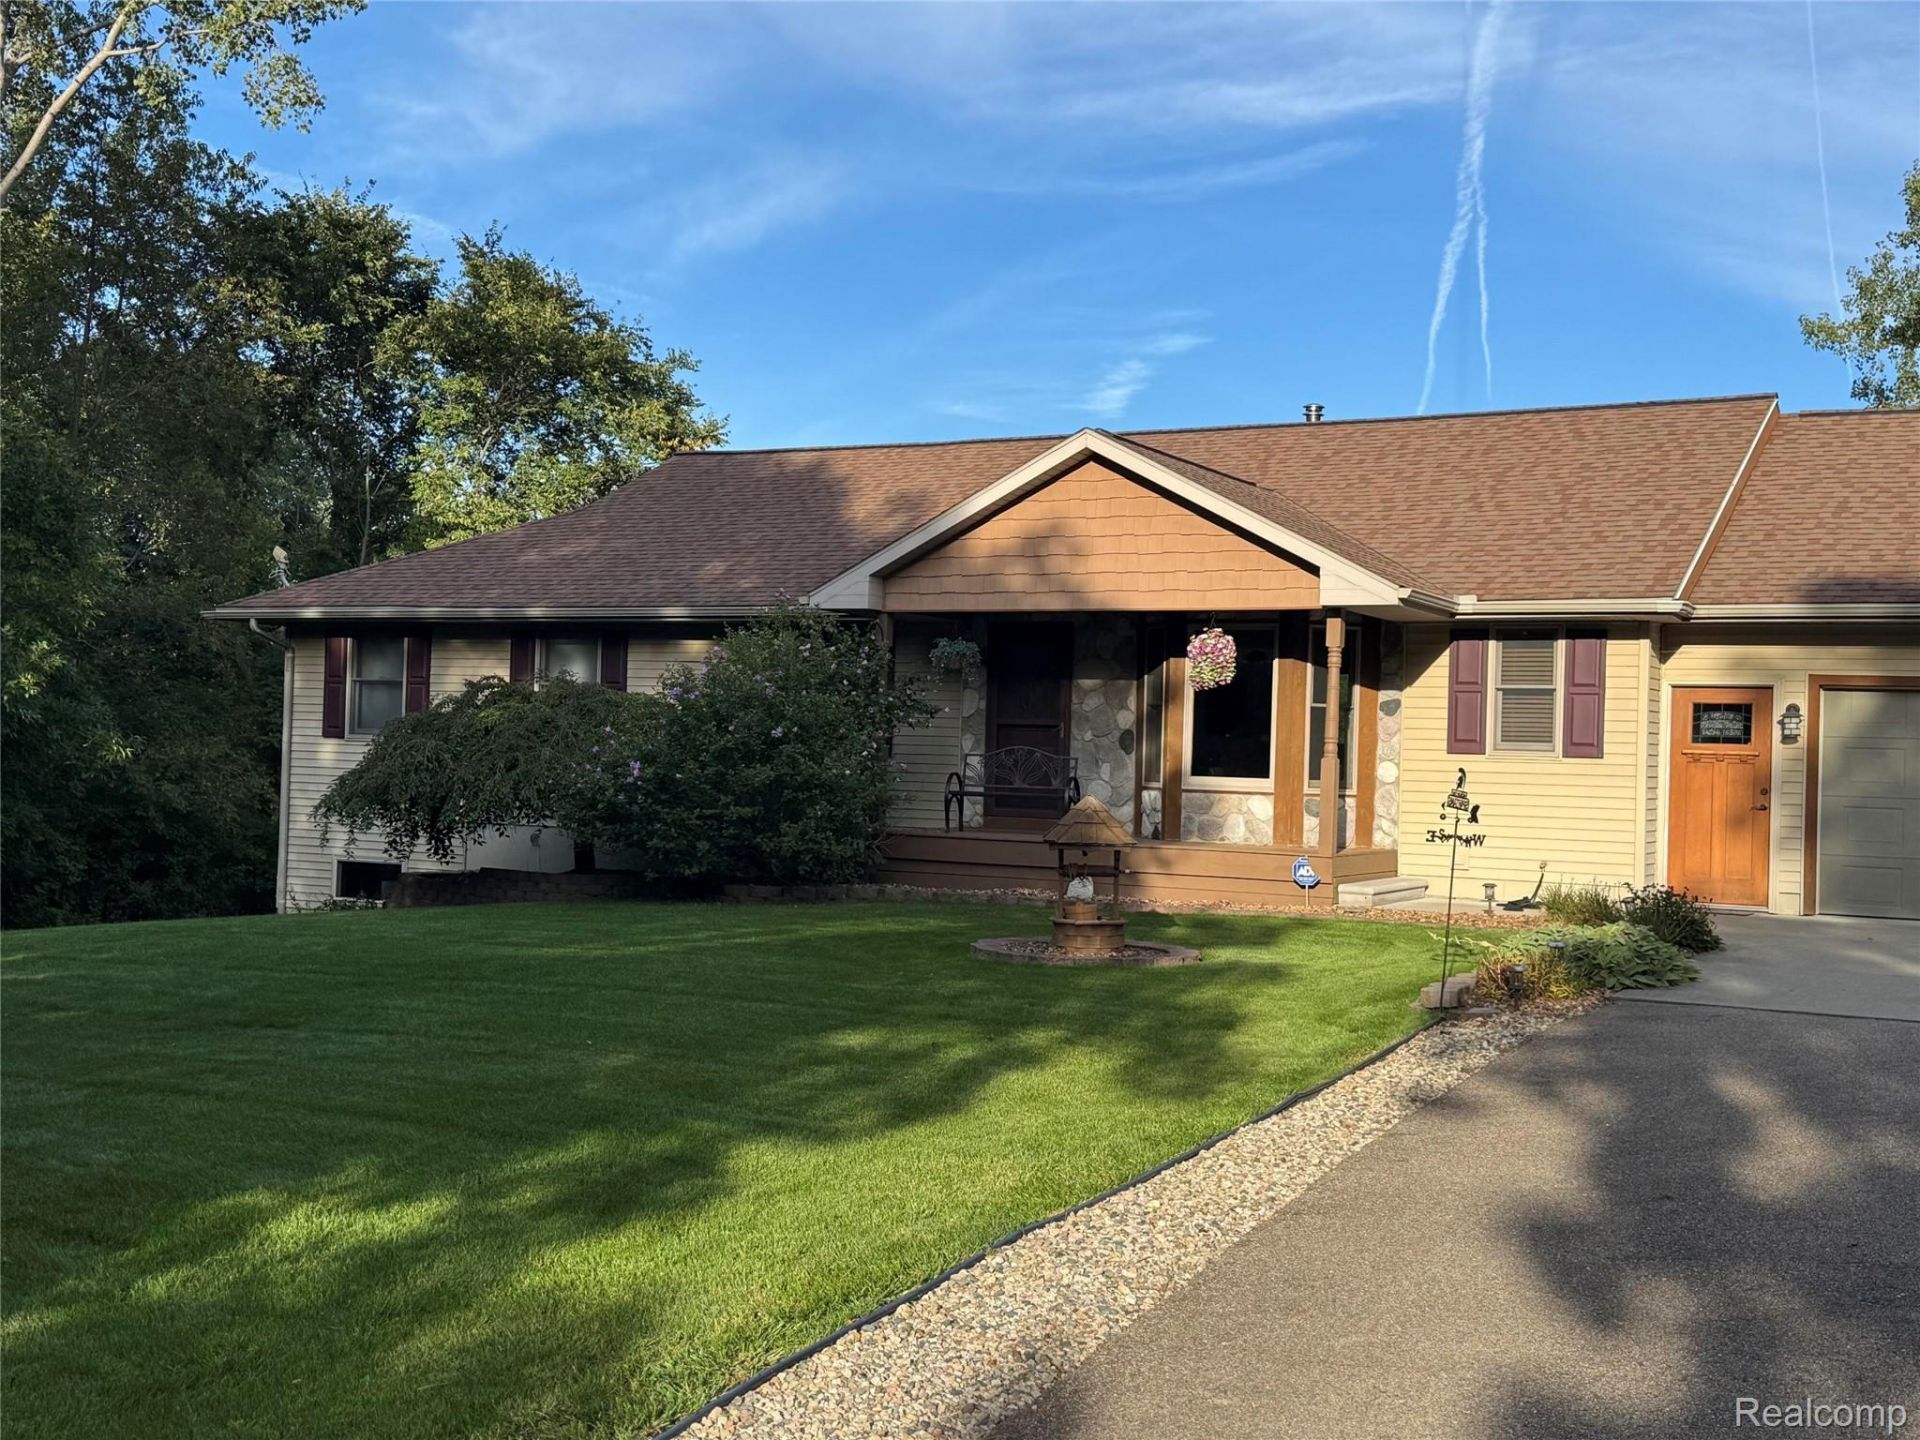
Nestled in the serene surroundings of Saint Johns, this inviting house at 7481 S Chandler Rd accords a wonderful blend of comfort and space. This three bedroom and three 1/2 full bathrooms, providing ample accommodation for everyone. Situated on a generous 2.3-acre lot, the property accords plenty of outdoor space for various activities or future enhancements. The home's design and layout cater to both functionality and style, making it an appealing option for those seeking a peaceful retreat with the convenience of nearby amenities. Whether you're looking to enjoy the tranquility of rural living or have space to explore your landscape ideas, this property presents a fantastic opportunity.
Property Features
Property Type: Residential - Single Family
Basement: Yes
Basement: Partial, Partially Finished
Garage: 2.5 car attached
Heating: Forced Air, Natural Gas
Home Style: Ranch
Lot Size: 2.30 Acres
Stories: 1.0
Taxes: $2,883
Year Built: 1996
Amenities
Lighting
Feature Descriptions
Days on Site: 12
Exterior: Aluminum Siding, Vinyl Siding
Lot: Wooded
Lot Dimensions: 300 x 335
Parcel#: 14001820001161
Parking: Twoand Half Car Garage, Attached
Parking Notes: Twoand Half Car Garage, Attached
Pets Allowed: No
Sewer: Septic Tank
Summer Tax: 1283
Water: Well
Winter Tax: 1600
Room Sizes
Primary Bedroom: 14 X 14
Bedroom: 12 X 8
Primary Bathroom: 9 X 9
Bath Full: 8 X 6
Bath Lav: 5 X 6
Living Room: 16 X 13
Kitchen: 16 X 16
Laundry: 6 X 5
Other: 14 X 10
Local Schools
School District: StJohns
Listed By / Shown By
Listed By
Agency Name: Beycome Brokerage Realty LLC
Agency Phone: 8046565007
Shown By
Agency Title: Griffith Realty
Agency Phone: 810-227-1016

Estimate Your Payment
Estimated Payment
$ 1,272.06 per month $912.26 Principal & Interest $240.25 Property Tax $119.55 Homeowner's Insurance
7481 S Chandler Road | MLS# 20261082802
This single family home located at 7481 S Chandler Road, Victor Township, Mi 48879 is currently listed for sale with an asking price of $409,900. This property was built in 1996 and has 3 bedrooms and 3 full and 1 partial baths with 3060 sq. ft. S Chandler Road is located within the StJohns school district. Search Victor Township real estate on www.griffithrealty.com today.