
BEDS2
BATHS2 full 1 partial
SQUARE FEET2,338
MLS#20261047065
STATUSActive
PROPERTY TYPEResidential - Single Family
SUBDIVISIONC I T Y O F L A P E E R O R I G I N A L
SCHOOLLapeer
Property Description
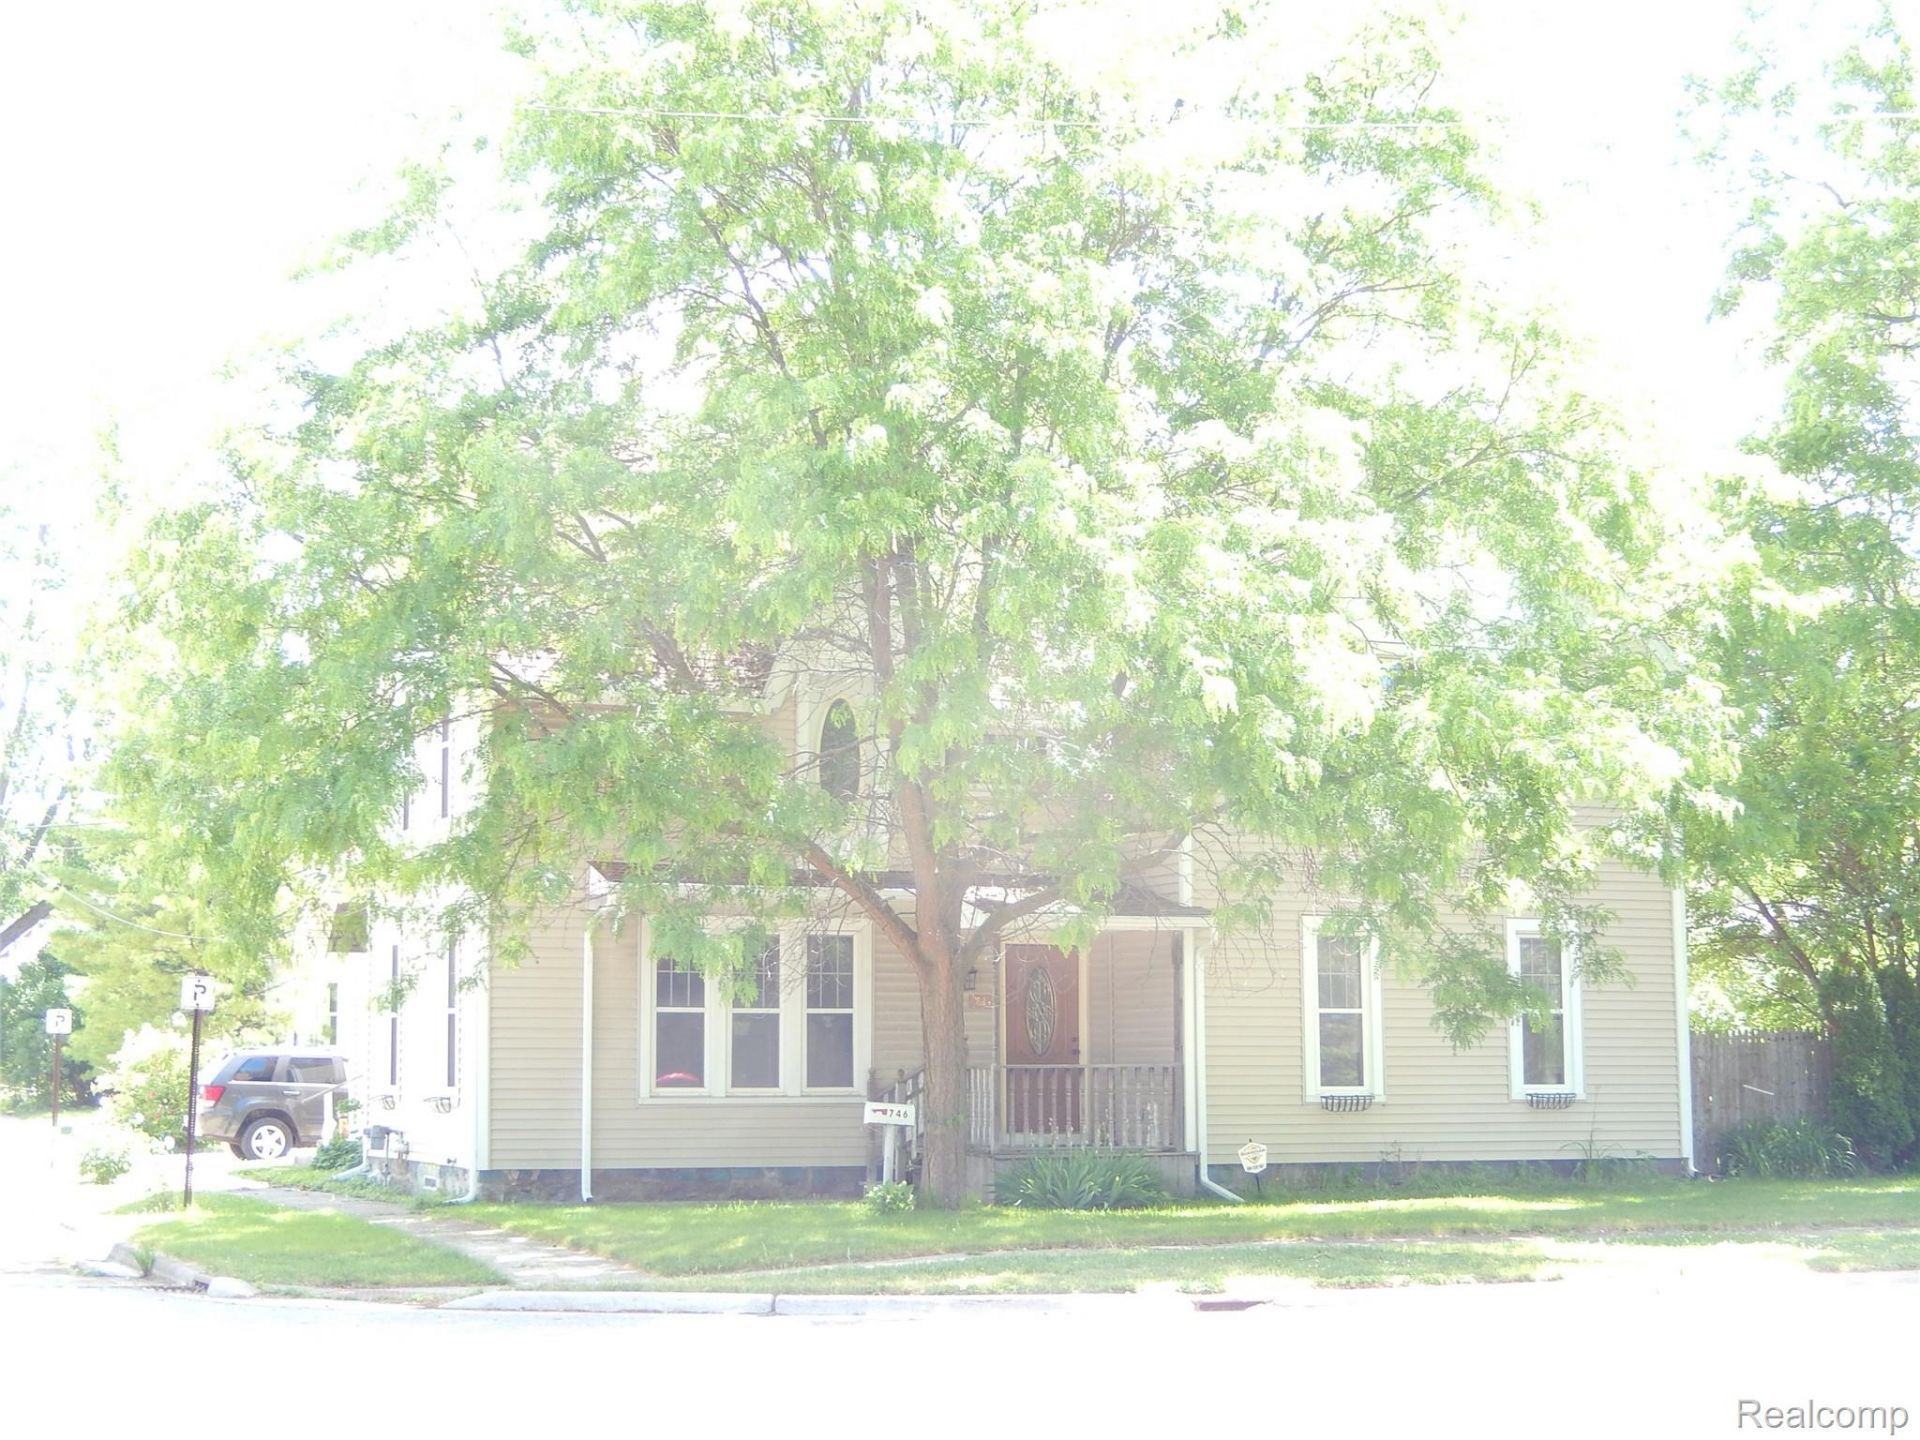
This sprawling Victorian style has Lapeer history plus! The kitchen has tile floors, counters and back splash plus plenty of cupboards and counter space. Both formal dining room and great room are tastefully decorated for nostalgic charm. Massive master suite is comprised of a sitting area, sleeping area, large tiled bathroom with claw foot tub, plus enormous 10.5x10 walk-in with built-in shelves and drawers, rom for exercise or for a tanning bed. With the 3 separate rooms, it would make the perfect kids suite, plus library/office could be converted into even another bedroom. In addition, this home has central air, 1st floor laundry, a private fenced yard, an extra-deep garage that stores cars, plus ample cement parking space. Lots of recessed lights, built-in, chandeliers and curved doorways throughout, newer furnace and carpet. The perfect combination of modern convenience and old-world charm.
Property Features
Property Type: Residential - Single Family
Basement: Yes
Basement: Partial
Cooling: Central Air
Fenced: Yes
Garage: 2
Heating: Forced Air, Natural Gas
Home Style: Historic, Victorian
Lot Size: 0.17 Acres
Stories: 2.0
Taxes: $4,024
Year Built: 1880
Feature Descriptions
Appliances: Built In Electric Range
Days on Site: 31
Exterior: Vinyl Siding
Fencing: Fenced
Laundry: Gas Dryer Hookup, Laundry Room, Washer Hookup
Lot: Corner Lot, Level
Lot Dimensions: 68x100
Parcel#: L204860004000
Parking: Two Car Garage, Driveway, Electricityin Garage, Garage Faces Side
Parking Notes: Two Car Garage, Driveway, Electricityin Garage, Ga
Patio/Porch: Deck, Porch
Security: Twenty Four Hour Security, Security System Leased
Security: yes
Sewer: Public Sewer
Summer Tax: 1646
Water: Public
Winter Tax: 2378
Room Sizes
Kitchen: 19 X 11
Dining Room: 12 X 12
Laundry: 12 X 10
Library: 12 X 10
Living Room: 19 X 13
Great Room: 23 X 18
Bedroom: 22 X 17
Bath Full: 8 X 8
Bath Lav: 6 X 7
Local Schools
School District: Lapeer
Listed By / Shown By
Listed By
Agency Name: Home Ranger Realty, LLC
Agency Phone: 9892052475
Shown By
Agency Title: Griffith Realty
Agency Phone: 810-227-1016

Estimate Your Payment
Estimated Payment
$ 952.06 per month $545.26 Principal & Interest $335.33 Property Tax $71.46 Homeowner's Insurance
746 N Main Street | MLS# 20261047065
This single family home located at 746 N Main Street, Lapeer, Mi 48446 is currently listed for sale with an asking price of $245,000. This property was built in 1880 and has 2 bedrooms and 2 full and 1 partial baths with 2338 sq. ft. N Main Street is located in the C I T Y O F L A P E E R O R I G I N A L subdivision within the Lapeer school district. Search C I T Y O F L A P E E R O R I G I N A L real estate on www.griffithrealty.com today.