
BEDS3
BATHS2 full 1 partial
SQUARE FEET2,180
MLS#20261058812
STATUSActive
PROPERTY TYPEResidential - Single Family
SCHOOLCarmanAinsworth
Property Description
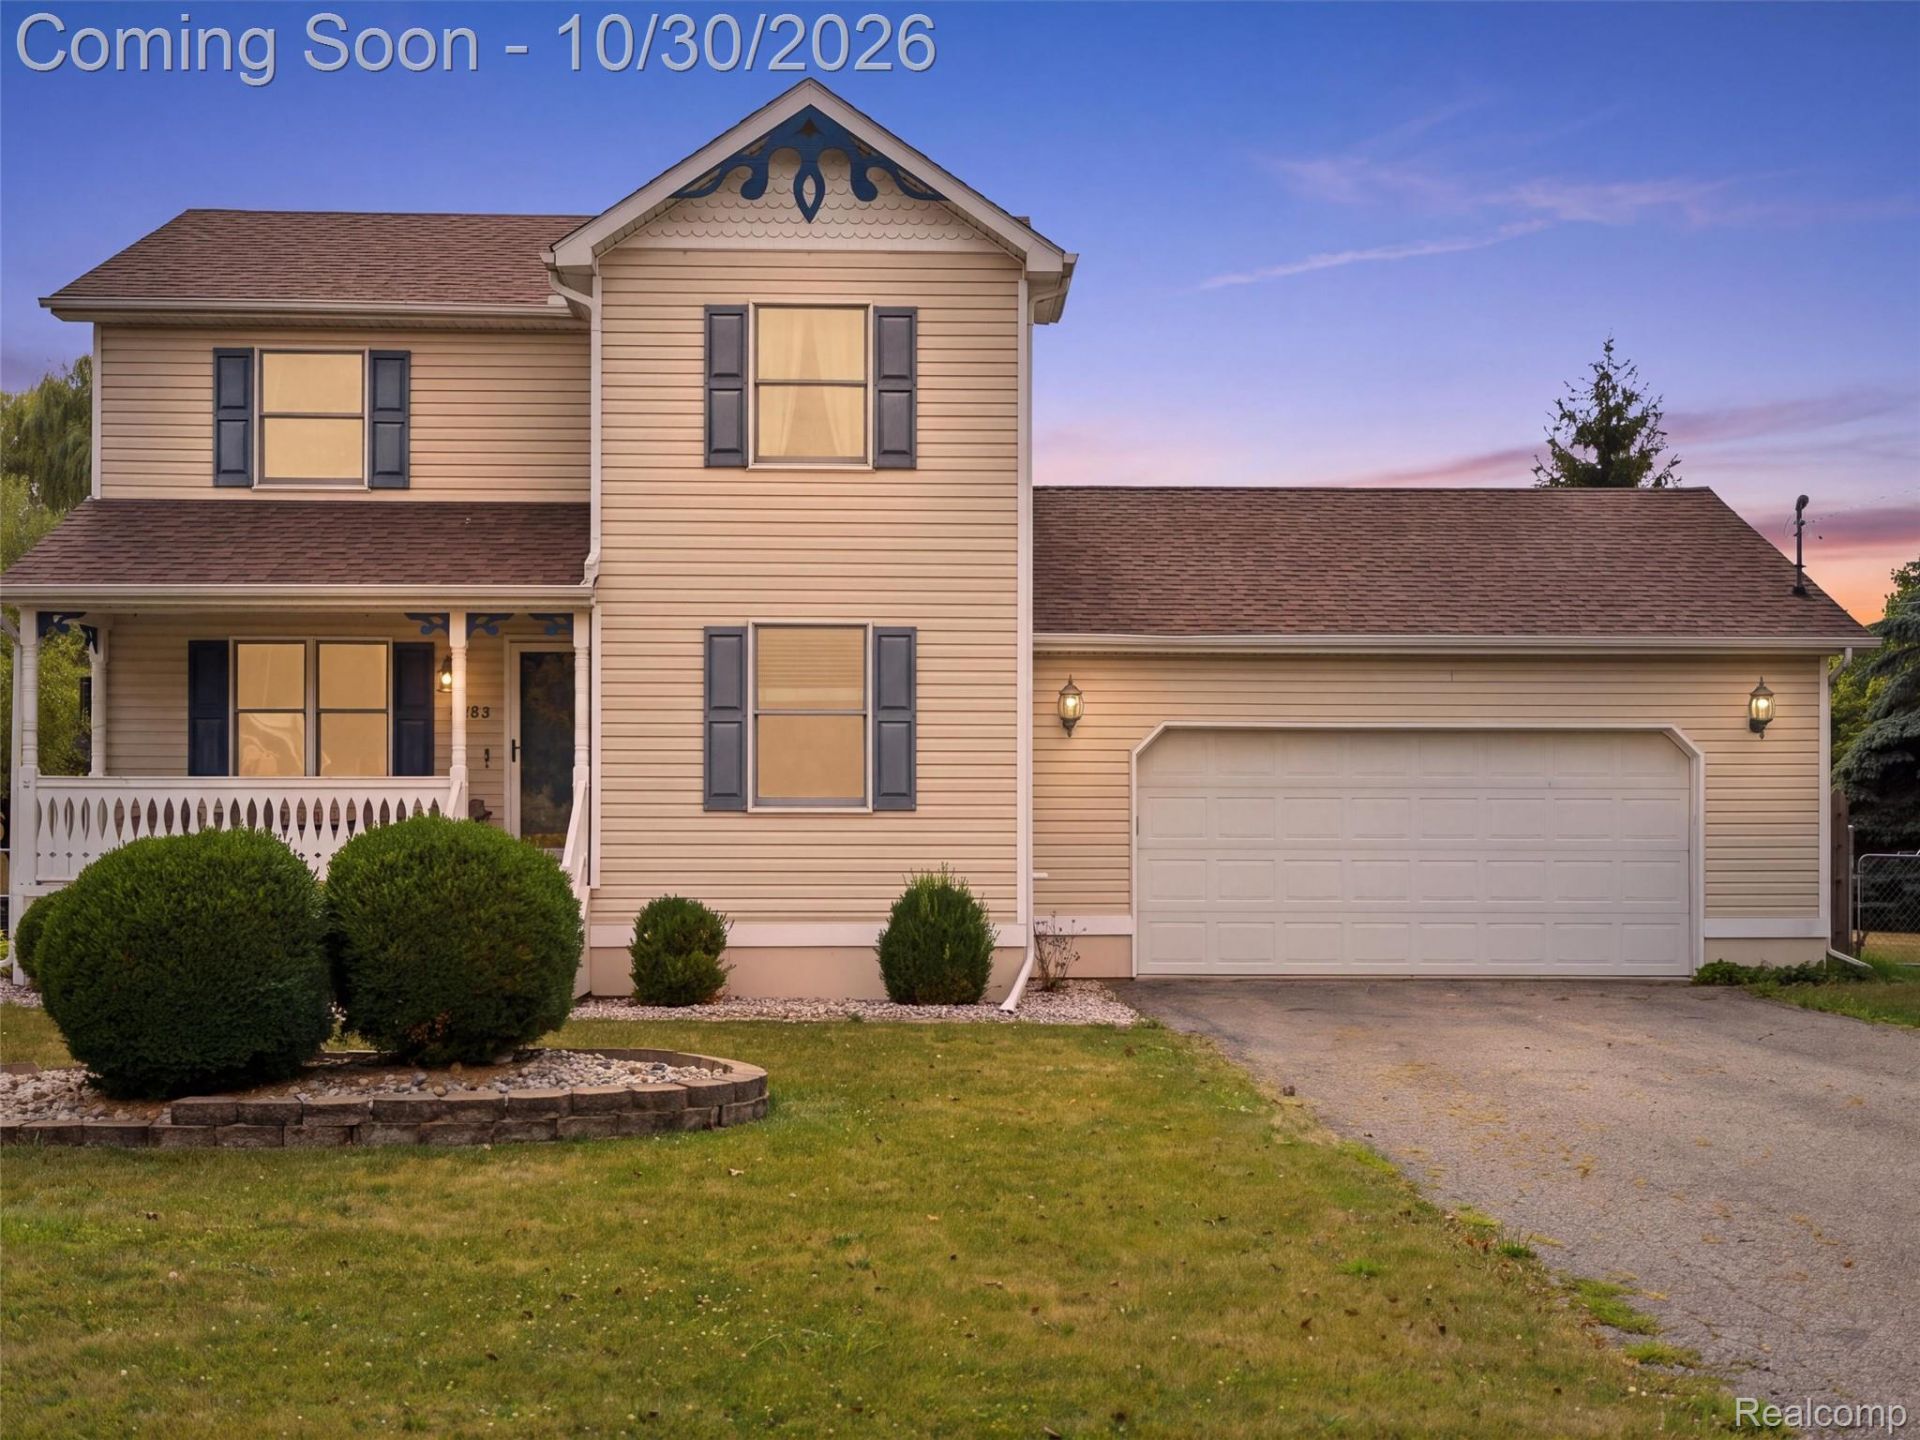
Exceptional move-in ready opportunity in Swartz Creek/Mundy Twp! This lovely two-story home features 3 bedrooms, 2.5 bathrooms, and a versatile floor plan with great natural light. Enjoy entertaining on the massive back deck or relaxing in the sunroom surrounded by mature trees and backyard privacy. Additional features include an attached 2+ car garage, lower-level living/rec space, and a generous nearly-acre fenced in lot. Quiet location near schools, parks, and major corridors. This home can't wait to raise your family or help you relax and retire!
Property Features
Property Type: Residential - Single Family
Basement: Yes
Basement: Partially Finished
Cooling: Central Air
Fenced: Yes
Garage: 2 car attached
Heating: Forced Air, Natural Gas
Home Style: Colonial
Lot Size: 0.84 Acres
Stories: 2.0
Taxes: $4,908
Year Built: 1995
Feature Descriptions
Appliances: Dishwasher, Disposal, Dryer, Free Standing Electric Range, Free Standing Refrigerator, Washer
Days on Site: 4
Exterior: Aluminum Siding
Fencing: Back Yard, Fenced
Lot Dimensions: 116 X 314
Parcel#: 1516400030
Parking: Two Car Garage, Attached
Parking Notes: Two Car Garage, Attached
Patio/Porch: Covered, Porch
Sewer: Sewer At Street
Summer Tax: 3002
Water: Well
Winter Tax: 1906
Room Sizes
Kitchen: 11 X 11
Bath Lav: 3 X 6
Living Room: 12 X 23
Primary Bedroom: 13 X 14
Primary Bathroom: 5 X 9
Bedroom: 12 X 9
Three Season Room: 16 X 15
Dining Room: 11 X 10
Bath Full: 5 X 9
Local Schools
School District: CarmanAinsworth
Listed By / Shown By
Listed By
Agency Name: Real Broker, LLC Clarkston
Agency Phone: 2489301083
Shown By
Agency Title: Griffith Realty
Agency Phone: 810-227-1016

Estimate Your Payment
Estimated Payment
$ 1,227.10 per month $723.31 Principal & Interest $409.00 Property Tax $94.79 Homeowner's Insurance
7454 Jennings Road | MLS# 20261058812
This single family home located at 7454 Jennings Road, Mundy Township, Mi 48473 is currently listed for sale with an asking price of $325,000. This property was built in 1995 and has 3 bedrooms and 2 full and 1 partial baths with 2180 sq. ft. Jennings Road is located within the CarmanAinsworth school district. Search Mundy Township real estate on www.griffithrealty.com today.