
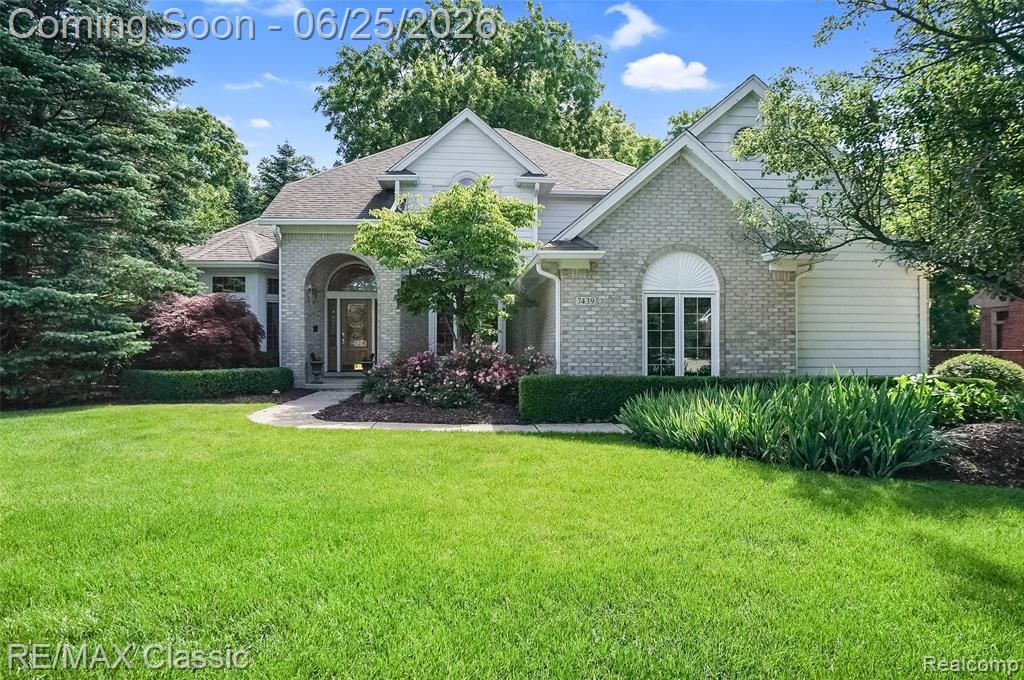
BEDS5
BATHS3 full 1 partial
SQUARE FEET2,915
MLS#20261047275
STATUSActive
PROPERTY TYPEResidential - Single Family
SUBDIVISIONKnollwood Commons 1
SCHOOLWalled Lake
Property Description
Beautifully updated 5-bedroom, 3.5-bath home with a finished walkout basement is ideally located in the heart of West Bloomfield. Easy access to shopping, dining, freeways, and bike trails. The spacious floor plan features an updated kitchen with newer stainless steel appliances, quartz countertops, and hardwood floors. The primary suite features a custom walk-in California Closet with built-in safe, the spacious full bath has separate vanities with granite countertops, tiled shower and separate soaking tub. The finished basement was fully updated in 2026, featuring a bedroom, theater room with projector, wet bar, full bath and provides additional room for entertaining, home office, hobbies or multi-generational living. SMART HOME technology allows convenient control of lighting, heating, cooling, and security systems. Also enjoy surround sound throughout the home. Step outside and enjoy a private wooded backyard with multiple outdoor living spaces, including a fully screened in gazebo with fan and electricity, upper and lower decks and private patio. Home is complete with an attached 3-car garage. Move-in ready and thoughtfully updated throughout, this house is ready for its next owners to enjoy and call HOME!
Property Features
Property Type: Residential - Single Family
Basement: Finished, Walk-Out Access
Cooling: Ceiling Fan(s), Central Air
Fuel Type: Natural Gas
Garage: 3 car attached
Heating: Forced Air
Home Style: Colonial
Lot Size: 0.34 Acres
Year Built: 1995
Amenities
Lighting
Gazebo
Appliances
Induction Cooktop
Convection Oven
Dishwasher
Disposal
Dryer
Free-Standing Refrigerator
Microwave
Washer
Bar Fridge
Feature Descriptions
Architecture: Colonial
Days on Site: 27
Exterior: Brick, Wood
Fireplace Location: Family Room
Foundation: Basement
Frontage Feet: 102
Garage/Parking: Side Entrance, Electricity, Door Opener, Attached, Driveway
Homeowners Association Fee: $498 (Annually)
Interior: Entrance Foyer, Humidifier, Intercom, Sound System, Water Softener (owned), Wet Bar
Lot Dimensions: 0.34 Acre(s)
Lower Level Finished Sqft: 1560
Parking Notes: Side Entrance, Electricity, Door Opener, Attached, Dri
Road Frontage: Paved, Pub. Sidewalk
Summer Tax: $3555.0000
Water Heater: Natural Gas
Winter Tax: $2640.0000
Room Sizes
Living Room: Level - First/Entry
Family Room: Level - First/Entry
Dining Room: Level - First/Entry
Flex Room: Level - First/Entry
Kitchen: Level - First/Entry
Breakfast Nook/Room: Level - First/Entry
Bedroom - Primary: Level - Second
Bedroom: Level - Second
Bedroom: Level - Second
Bedroom: Level - Second
Bath - Lav: Level - First/Entry
Bath - Primary: Level - Second
Bath - Full: Level - Second
Bath - Full: Level - Basement
Laundry Area/Room: Level - First/Entry
Media Room (Home Theater): Level - Basement
Bedroom: Level - Basement
Local Schools
School District: Walled Lake
Listed By / Shown By
Listed By
Agency Name: RE/MAX Classic
Agency Phone: (248) 348-3000
Shown By
Agency Title: Griffith Realty
Agency Phone: 810-227-1016

Estimate Your Payment
Estimated Payment
$ 1,837.33 per month $1,624.44 Principal & Interest $0.00 Property Tax (data not provided by mls) $212.89 Homeowner's Insurance
7439 Millwood | MLS# 20261047275
This single family home located at 7439 Millwood, West Bloomfield Township, MI 48322 is currently listed for sale with an asking price of $729,900. This property was built in 1995 and has 5 bedrooms and 3 full and 1 partial baths with 2915 sq. ft. Millwood is located in the Knollwood Commons 1 subdivision within the Walled Lake school district. Search Knollwood Commons 1 real estate on www.griffithrealty.com today.