
BEDS2
BATHS2 full
SQUARE FEET1,809
MLS#20261065704
STATUSAccepting Backup Offers
PROPERTY TYPEResidential - Single Family
SUBDIVISIONL A K E S H A N N O N 5
SCHOOLLinden
Property Description
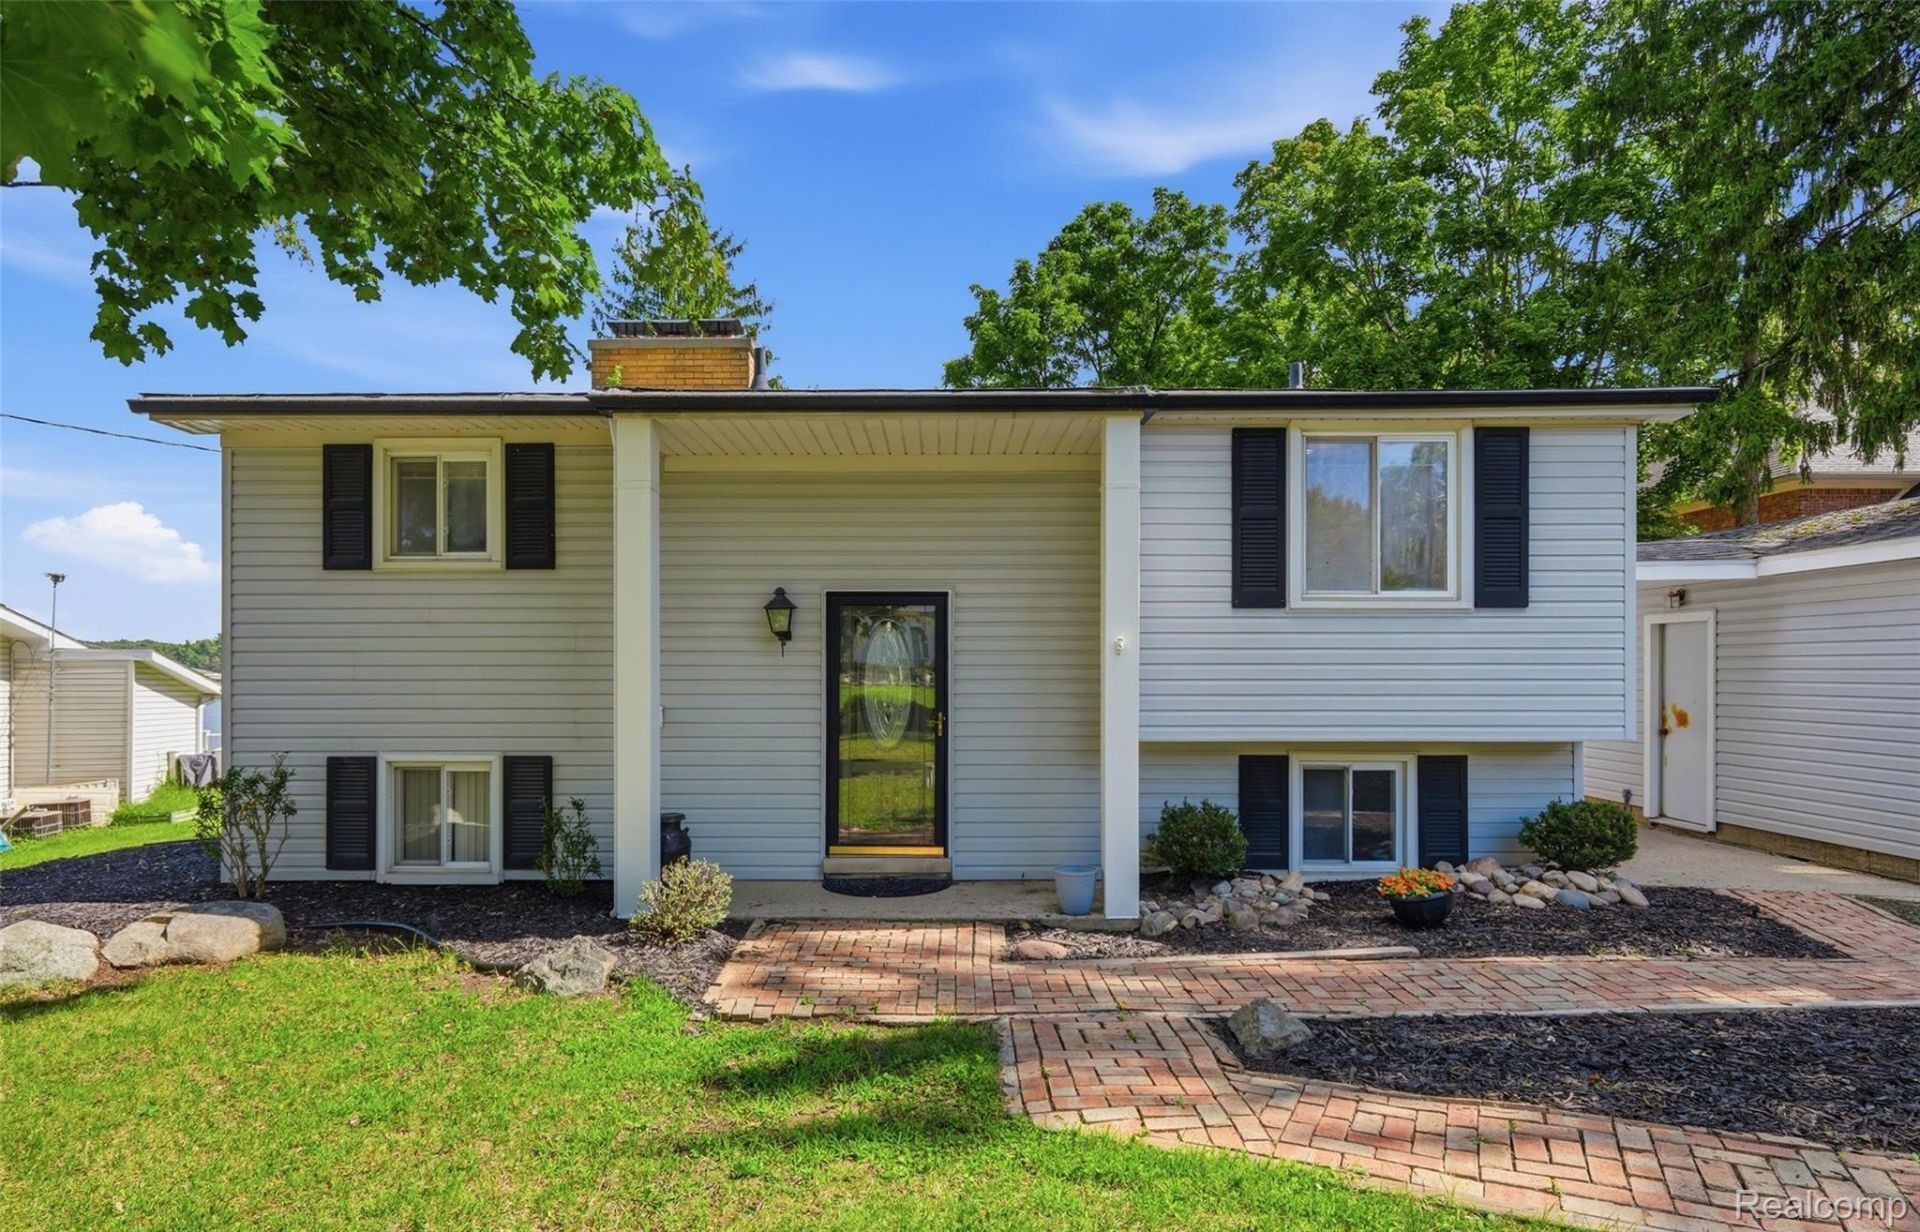
Enjoy lakefront living on private, all-sports Lake Shannon! Set on a half-acre lot with 100 feet of frontage, this 1,809-square-foot home offers beautiful water views, generous outdoor space, and plenty of potential to make it your own. Inside, you'll find two separate living areas-one on each level-both showcasing lake views and featuring a fireplace. The upper-level living area offers wood flooring and a bar area that's perfect for entertaining. Step outside onto the large deck to relax, gather with friends, and take in the lake setting. The spacious backyard has a gentle slope down to the water, providing easy access to all that Lake Shannon has to offer. A two-car detached garage adds convenient parking and storage. With a solid layout, desirable lake frontage, and room to add your own style and updates, this property is an exciting opportunity to create the lake home you've been envisioning. Whether it's boating, swimming, fishing, or simply enjoying the view, lake life starts right outside your door.
Property Features
Property Type: Residential - Single Family
Cooling: Central Air
Garage: 2
Heating: Forced Air, Natural Gas
Home Style: Split Level
Lot Size: 0.55 Acres
Taxes: $3,971
Year Built: 1960
Feature Descriptions
Body of Water: Lake Shannon
Days on Site: 14
Exterior: Vinyl Siding
Fireplace: Family Room, Living Room
Lot Dimensions: 100X238
Parcel#: 0430102027
Parking: Two Car Garage, Detached
Parking Notes: Two Car Garage, Detached
Patio/Porch: Deck
Sewer: Septic Tank
Summer Tax: 2034
Water: Well
Water Features: All Sports Lake, Direct Water Frontage, Lake Front, Waterfront
Winter Tax: 1937
Room Sizes
Family Room: 33 X 20
Bath Full: 8 X 6
Kitchen: 13 X 10
Laundry: 11 X 8
Living Room: 19 X 15
Primary Bedroom: 12 X 11
Bedroom: 11 X 10
Other: 19 X 12
Local Schools
School District: Linden
Listed By / Shown By
Listed By
Agency Name: Wentworth Real Estate Group
Agency Phone: 8109556600
Shown By
Agency Title: Griffith Realty
Agency Phone: 810-227-1016

Estimate Your Payment
Estimated Payment
$ 1,941.95 per month $1,424.36 Principal & Interest $330.92 Property Tax $186.67 Homeowner's Insurance
7416 Ledgewood Drive | MLS# 20261065704
This single family home located at 7416 Ledgewood Drive, Tyrone Township, Mi 48430 is currently listed for sale with an asking price of $639,999. This property was built in 1960 and has 2 bedrooms and 2 full baths with 1809 sq. ft. Ledgewood Drive is located in the L A K E S H A N N O N 5 subdivision within the Linden school district. Search L A K E S H A N N O N 5 real estate on www.griffithrealty.com today.