
BEDS3
BATHS3 full
SQUARE FEET1,623
MLS#20261085264
STATUSActive
PROPERTY TYPEResidential - Single Family
SUBDIVISIONW E S T H A V E N
SCHOOLDetroit
Property Description
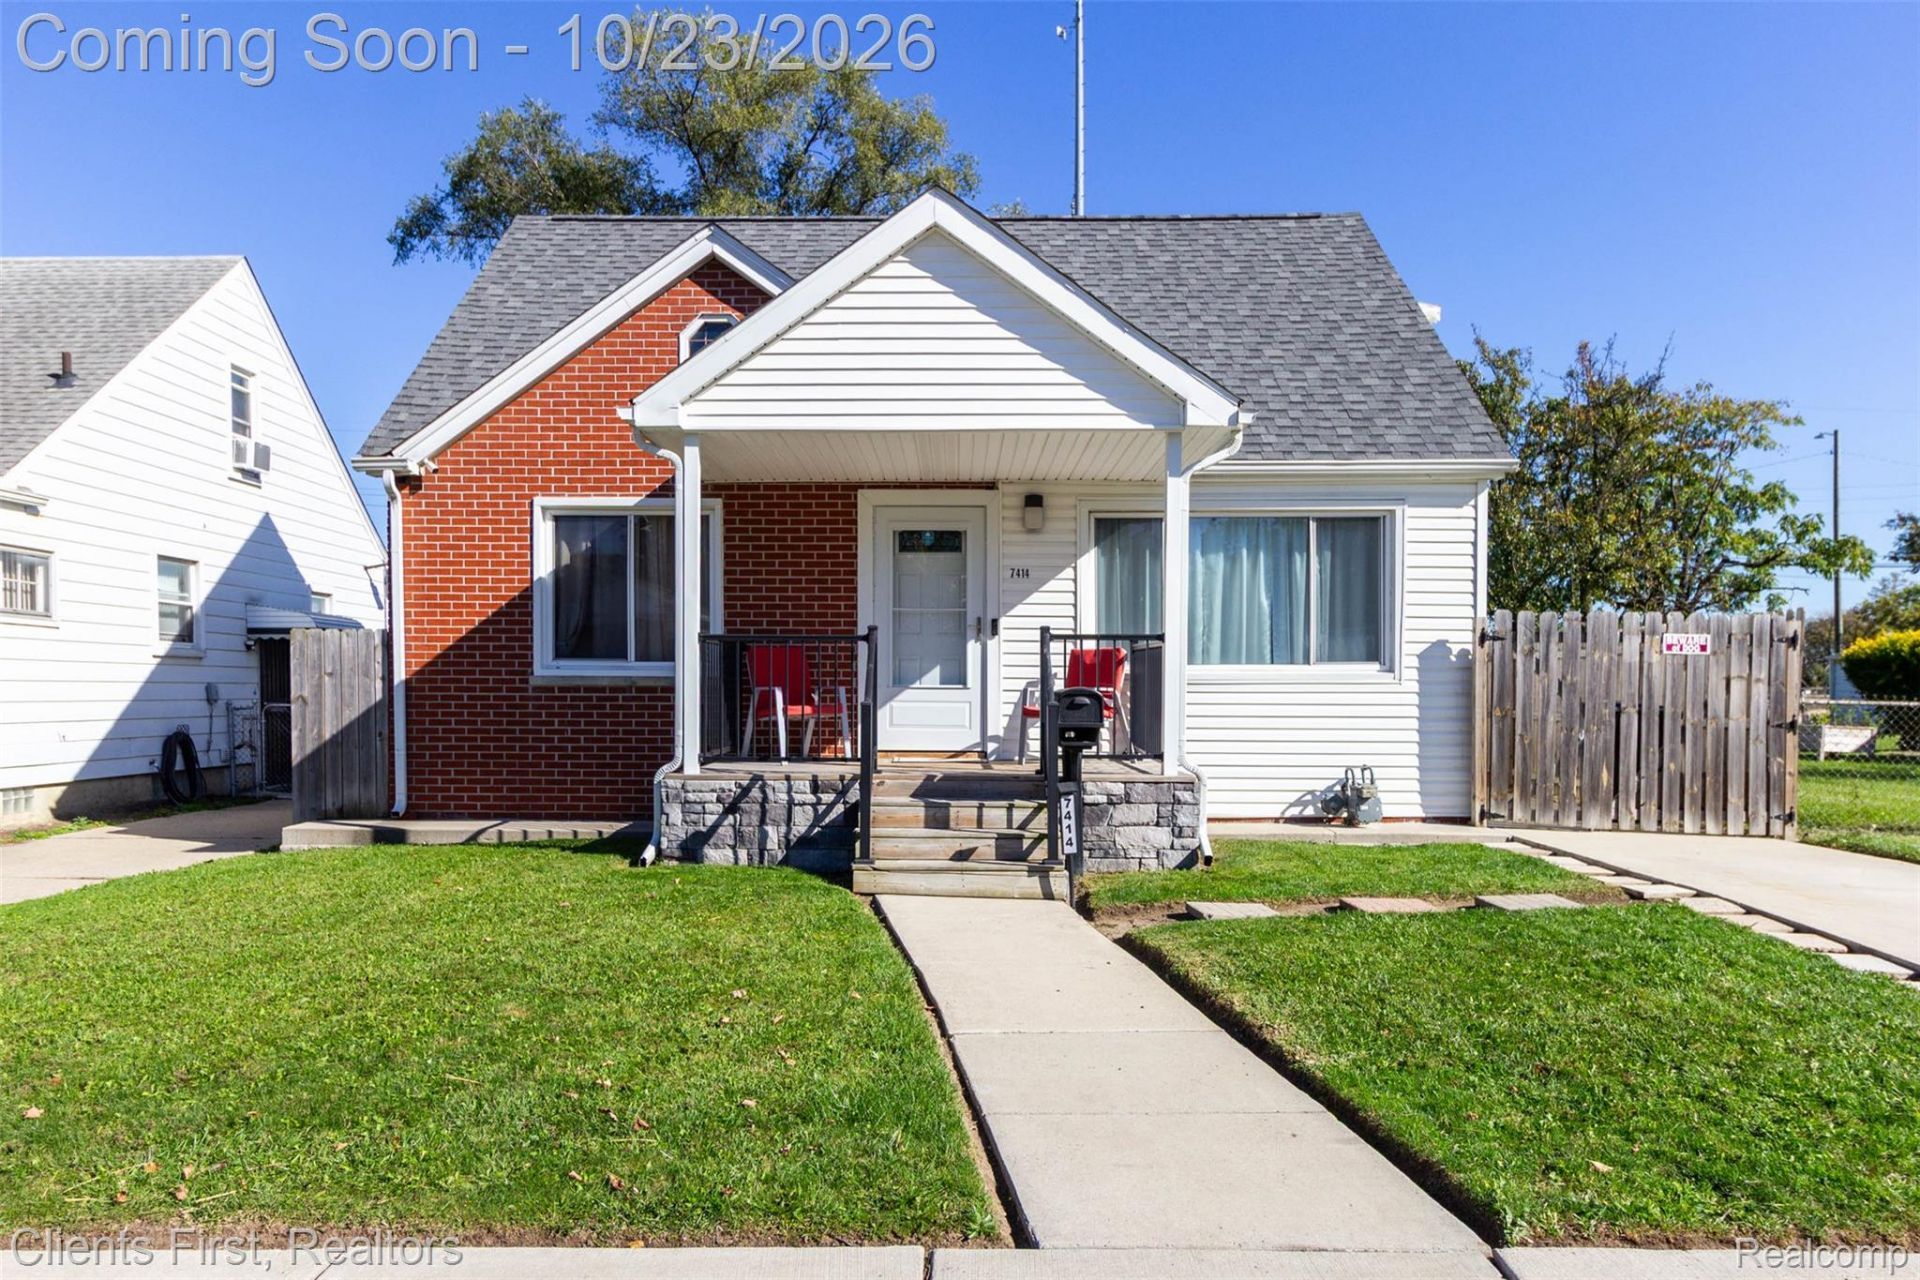
A Unique, Fully Updated Bungalow with Exceptional VersatilityDiscover the perfect blend of character, modern updates, and incredible functionality in this unique bungalow-style home. Offering 2 main floor bedrooms, an in-law suite upstairs with a kitchen; all floors have full updated bathrooms. This home features stylish living spaces, an expansive private fenced backyard and a super versatile lower level; this property delivers far more than meets the eye.Step inside to a bright, inviting main floor with luxury vinyl plank flooring throughout. The updated kitchen is a standout, featuring stainless steel appliances, gleaming quartz countertops, and French doors that open to a covered deck-an ideal spot to enjoy your morning coffee or evening tea while overlooking the expansive, fully fenced private backyard.For added peace of mind, major mechanical systems have been recently updated, including a top-of-the-line, high-efficiency Goodman two-stage furnace, Goodman central air conditioning unit, and Rheem water heater.Outside, newer concrete surrounds the exterior, including a substantial 7-inch-thick concrete rear driveway designed to support commercial vehicle weights. The detached garage is equipped with LED lighting, electricity, dedicated workspaces, and ample storage for tools and equipment. According to the seller, the garage has comfortably accommodated a Ford F-150.Whether you're looking for flexible living arrangements, spaces to entertain, a dedicated workspace, or a property with exceptional parking and garage utility, this distinctive bungalow offers a combination of features that's hard to find. With extensive updates, versatile living spaces, and valuable outdoor amenities, this home is ready to welcome its next owner.
Property Features
Property Type: Residential - Single Family
Basement: Yes
Basement: Finished
Cooling: Central Air, E N E R G Y S T A R Qualified A C Equ
Fenced: Yes
Garage: 2.5
Heating: E N E R G Y S T A R Qualified Furnace Equipment, F
Home Style: Bungalow, Contemporary, Other
Lot Size: 0.12 Acres
Roof Type: Asphalt
Stories: 1.5
Taxes: $2,781
Year Built: 1948
Feature Descriptions
Appliances: Dishwasher, Dryer, Electric Cooktop, Free Standing Gas Oven, Free Standing Gas Range, Washer
Days on Site: 2
Exterior: Brick, Vinyl Siding
Fencing: Back Yard, Fenced
Lot Dimensions: 40X128
Parcel#: W22I074725S
Parking: Twoand Half Car Garage, Detached, Driveway, Electricityin Garage, Garage Door Opener, Parking Pad, Garage Faces Rear, Workshop In Garage
Parking Notes: Twoand Half Car Garage, Detached, Driveway, Electr
Patio/Porch: Covered, Deck, Porch
Sewer: Public Sewer, Sewer At Street
Summer Tax: 1270
Utilities: Above Ground Utilities
Water: None
Winter Tax: 1511
Room Sizes
Living Room: 16 X 12
Kitchen: 15 X 6
Breakfast Nook Room: 9 X 10
Primary Bedroom: 10 X 14
Bedroom: 16 X 11
Kitchen2nd: 8 X 11
Bath Full: 7 X 6
Media Room: 15 X 10
Bonus Room: 13 X 12
Local Schools
School District: Detroit
Listed By / Shown By
Listed By
Agency Name: Clients First, REALTORS®
Agency Phone: 7349812900
Shown By
Agency Title: Griffith Realty
Agency Phone: 810-227-1016

Estimate Your Payment
Estimated Payment
$ 657.16 per month $376.12 Principal & Interest $231.75 Property Tax $49.29 Homeowner's Insurance
7414 Ashton Avenue | MLS# 20261085264
This single family home located at 7414 Ashton Avenue, Detroit, Mi 48228 is currently listed for sale with an asking price of $169,000. This property was built in 1948 and has 3 bedrooms and 3 full baths with 1623 sq. ft. Ashton Avenue is located in the W E S T H A V E N subdivision within the Detroit school district. Search W E S T H A V E N real estate on www.griffithrealty.com today.