
BEDS4
BATHS3 full 1 partial
SQUARE FEET3,517
MLS#20261048128
STATUSPending
PROPERTY TYPEResidential - Single Family
SUBDIVISIONBerkshire Villas 2
SCHOOLBirmingham
Property Description
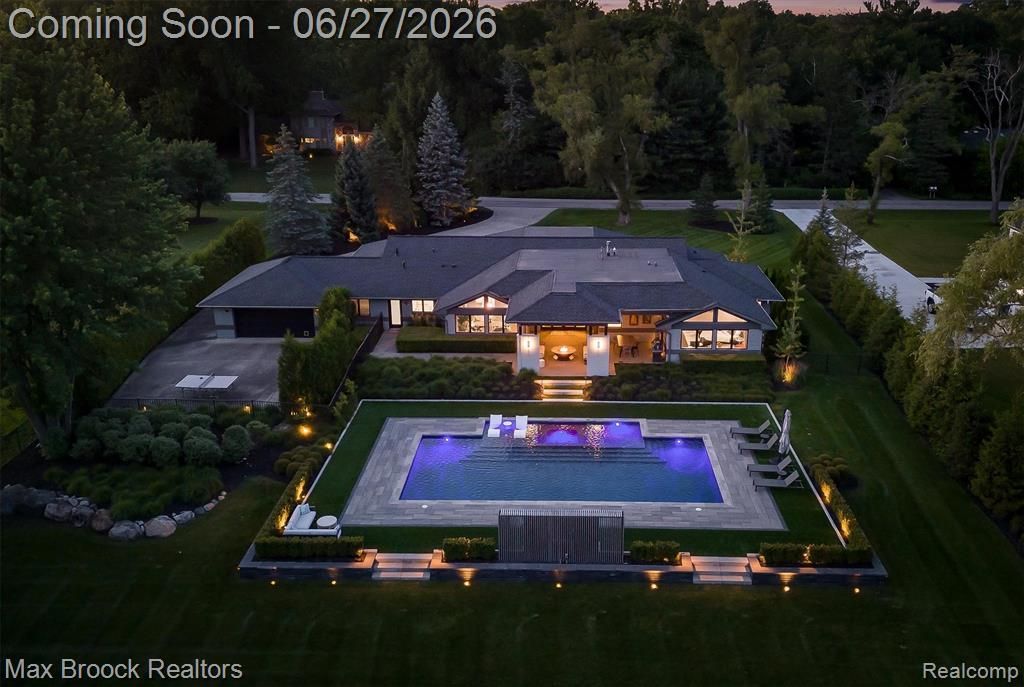
A masterclass in modern entertaining, envisioned by renowned Young & Young Architects and Mosher Design Co. This exceptional contemporary ranch blends sophisticated design and an outdoor paradise rivaling the finest five-star resorts. Set on a private, one-acre parcel. Enjoy morning coffee on the covered front porch. Dual glass front entry doors. 5” bamboo floors, floor-to-ceiling windows, illuminated tray ceilings, and intricate ceiling details throughout. Open-concept floor plan, perfect for daily living and entertaining with ease. Stunning chef’s kitchen serves as the centerpiece of the home, featuring dual quartz islands. Thermador appliances: six burner + griddle 48” gas range, pot filler. Butler’s pantry bar with side-by-side Sub-Zero beverage refrigerators. The living room is anchored by a floor-to-ceiling wall unit with a linear gas fireplace. Side-by-side doorwalls in the living room seamlessly create indoor-outdoor living. Vaulted ceiling primary suite, doorwall to patio. Two large walk-in closets. Quartz primary bathroom with heated floors. Bedroom en-suite, plus two additional bedrooms. Custom closet organizers and built-ins throughout. LED recessed lights. Marvin windows. Full home generator. Mosher Design backyard completed in 2023. Breathtaking pool with integrated spa and sundeck, steel waterfall feature. Lush landscaping added for privacy. Covered aggregate stone patio seating area with hardscape fire bowl and adjacent dining area. Sprawling yard beyond the pool. Four-car garage. Birmingham Schools: Bingham Farms Elementary, walking distance to Berkshire Middle & Groves High. Minutes from Brother Rice, Marian, Detroit Country Day, Oakland Hill, and Birmingham Athletic Club. Area of $4M-$6M new construction homes. Rarely does a home combine this architectural pedigree, design, and outdoor entertaining. One of the most special homes to come to market!
Property Features
Property Type: Residential - Single Family
Cooling: Central Air
Fenced: Yes
Fuel Type: Natural Gas
Garage: 4 car attached
Heating: Forced Air
Home Style: Contemporary, Ranch
Lot Size: 0.93 Acres
Year Built: 1953
Amenities
Spa/Hot-tub
Whole House Generator
Lighting
Fenced
Pool - Inground
Appliances
Built-In Gas Range
Built-In Refrigerator
Dishwasher
Disposal
Dryer
Microwave
Range Hood
Stainless Steel Appliance(s)
Washer
Wine Refrigerator
Bar Fridge
Feature Descriptions
Architecture: Contemporary, Ranch
Days on Site: 27
Exterior: Brick, Stone
Fireplace Location: Living Room
Foundation: Slab
Frontage Feet: 150
Garage/Parking: Side Entrance, Electricity, Door Opener, Attached, Driveway, Garage Faces Rear
Hot Tub: Yes
Interior: Cable Available, High Spd Internet Avail, Jetted Tub, Programmable Thermostat, Security Alarm (owned)
Lot Dimensions: 0.93 Acre(s)
Parking Notes: Side Entrance, Electricity, Door Opener, Attached, Dri
Road Frontage: Paved
Security: yes
Site: Level, Sprinkler(s)
Spa: Yes
Summer Tax: $11613.0000
Swimming Pool: Yes
Water Heater: Natural Gas
Winter Tax: $9291.0000
Local Schools
School District: Birmingham
Listed By / Shown By
Listed By
Agency Name: Max Broock, REALTORS®-Birmingham
Agency Phone: (248) 644-6700
Shown By
Agency Title: Griffith Realty
Agency Phone: 810-227-1016

Estimate Your Payment
Estimated Payment
$ 6,280.50 per month $5,552.79 Principal & Interest $0.00 Property Tax (data not provided by mls) $727.71 Homeowner's Insurance
7400 Parkstone Lane | MLS# 20261048128
This single family home located at 7400 Parkstone Lane, Bloomfield Township, MI 48301 is currently listed for sale with an asking price of $2,495,000. This property was built in 1953 and has 4 bedrooms and 3 full and 1 partial baths with 3517 sq. ft. Parkstone Lane is located in the Berkshire Villas 2 subdivision within the Birmingham school district. Search Berkshire Villas 2 real estate on www.griffithrealty.com today.