
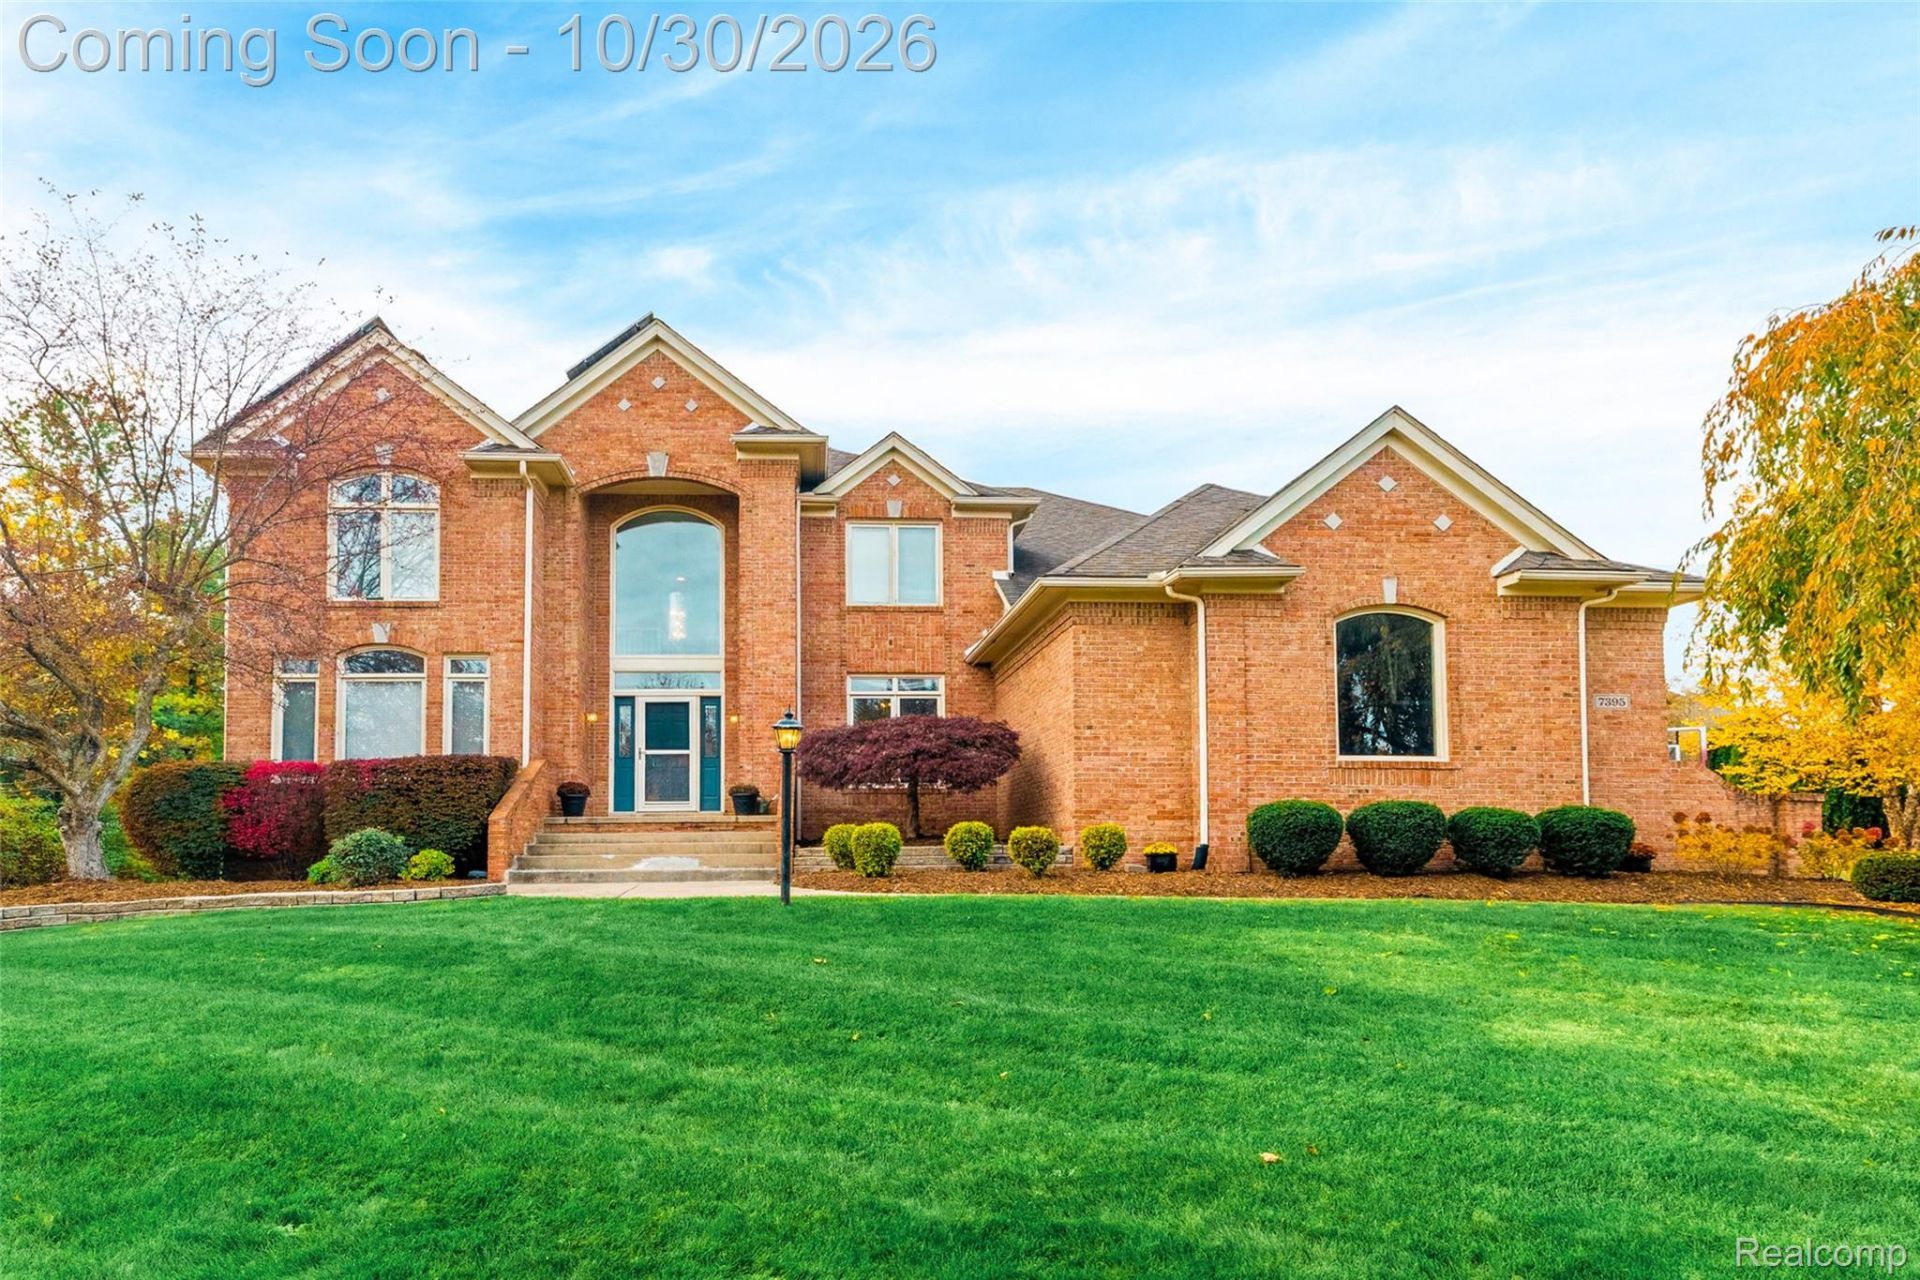
BEDS5
BATHS3 full 1 partial
SQUARE FEET4,602
MLS#20261086751
STATUSActive
PROPERTY TYPEResidential - Single Family
SUBDIVISIONH E R I T A G E F A R M S S U B
SCHOOLPlymouthCanton
Property Description
Welcome to this spacious and thoughtfully updated home in desirable Heritage Farms, offering comfortable living, versatile space, and energy saving features. The kitchen features quartz countertops, a new faucet and cabinet hardware, and a freshly refinished island, creating a welcoming space for everyday meals and entertaining. The primary bedroom has been freshly painted and updated with new fixtures and mirrors, while another bedroom has also received a fresh coat of paint.The finished basement, completed in 2019, adds valuable living space with a full kitchen, bedroom, full bathroom, and egress window, making it ideal for guests, extended living, or a recreation area. Additional features include two furnaces and a Phoenix hot water tank installed around 2017/2018. The home also includes 36 solar panels that have helped reduce summer electric costs, along with a home warranty for added peace of mind.Located in Canton Township within the Plymouth Canton Community Schools district, this home offers convenient access to nearby parks, shopping, dining, and major roadways for commuting throughout the area. Enjoy the established Heritage Farms neighborhood and the convenience of nearby community amenities. This home is ready to welcome its next owners.
Property Features
Property Type: Residential - Single Family
Basement: Yes
Basement: Finished
Cooling: Ceiling Fans, Central Air
Garage: 3
Heating: Forced Air, Natural Gas, Solar
Home Style: Colonial
Lot Size: 0.57 Acres
Roof Type: Asphalt
Stories: 2.0
Taxes: $11,168
Year Built: 1993
Feature Descriptions
Appliances: Bar Fridge, Dishwasher, Disposal, Dryer, Electric Cooktop, Energy Star Qualified Dishwasher, Free Standing Refrigerator, Microwave, Washer
Exterior: Brick
Fireplace: Living Room
HOA Fee: 475/ Annually
Lot Dimensions: 139.02X179.8
Parcel#: 71020020006000
Parking: Three Car Garage, Attached, Electricityin Garage, Garage Door Opener
Parking Notes: Three Car Garage, Attached, Electricityin Garage,
Patio/Porch: Covered, Patio, Porch
Sewer: Public Sewer
Summer Tax: 4958
Water: Public
Window: EgressWindows
Winter Tax: 6210
Room Sizes
Bath Full: 12 X 6
Bedroom: 12 X 12
Primary Bedroom: 23 X 16
Bath Lav: 6 X 7
Primary Bathroom: 12 X 13
Local Schools
School District: PlymouthCanton
Listed By / Shown By
Listed By
Agency Name: EXP Realty Plymouth
Agency Phone: 8554777355
Shown By
Agency Title: Griffith Realty
Agency Phone: 810-227-1016

Estimate Your Payment
Estimated Payment
$ 2,629.80 per month $1,502.26 Principal & Interest $930.67 Property Tax $196.88 Homeowner's Insurance
7395 Oakmont Drive | MLS# 20261086751
This single family home located at 7395 Oakmont Drive, Canton Township, Mi 48187 is currently listed for sale with an asking price of $675,000. This property was built in 1993 and has 5 bedrooms and 3 full and 1 partial baths with 4602 sq. ft. Oakmont Drive is located in the H E R I T A G E F A R M S S U B subdivision within the PlymouthCanton school district. Search H E R I T A G E F A R M S S U B real estate on www.griffithrealty.com today.