
BEDS3
BATHS1 full
SQUARE FEET1,168
MLS#20261059965
STATUSActive
PROPERTY TYPEResidential - Single Family
SUBDIVISIONS A D O W S K I V A N D Y K E S U B
SCHOOLAlmont
Property Description
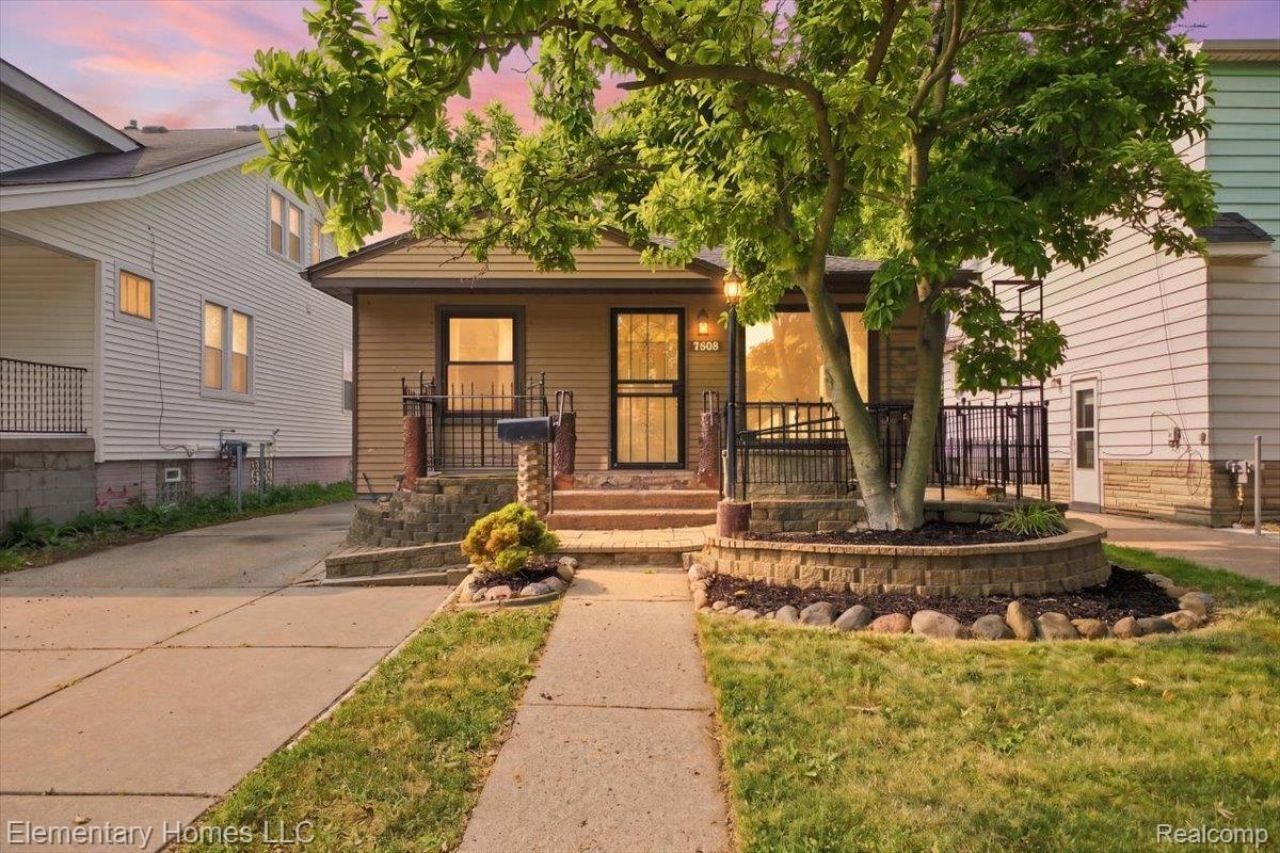
Looking for a solid, stress-free spot in Center Line? This turn-key 3-bedroom raised ranch is completely ready for its next owner! Inside, the house has been nicely updated and comes fully loaded with all the appliances already in place (stove, fridge, dishwasher, washer, and dryer), taking a ton of hassle out of moving in. One of the biggest perks here is the roof, it's less than 3 years old. Add in a great layout, a sweet front porch to kick back on, and a detached garage for extra storage or parking, and you've got a fantastic home that's ready to go from day one!
Property Features
Property Type: Residential - Single Family
Garage: 1
Heating: Forced Air, Natural Gas
Home Style: Raised Ranch
Lot Size: 0.10 Acres
Roof Type: Asphalt
Stories: 1.0
Taxes: $3,839
Year Built: 1959
Feature Descriptions
Appliances: Dishwasher, Dryer, Electric Cooktop, Free Standing Refrigerator, Washer
Days on Site: 34
Exterior: Aluminum Siding
Fencing: Back Yard
Lot Dimensions: 35X130
Parcel#: 1321229015
Parking: One Car Garage, Detached
Parking Notes: One Car Garage, Detached
Sewer: Public Sewer
Summer Tax: 2909
Water: Public
Winter Tax: 930
Room Sizes
Bath Full: 8 X 6
Bedroom: 8 X 10
Kitchen: 11 X 16
Primary Bedroom: 9 X 11
Living Room: 14 X 10
Local Schools
School District: Almont
Listed By / Shown By
Listed By
Agency Name: Elementary Homes LLC
Agency Phone: 2488502030
Shown By
Agency Title: Griffith Realty
Agency Phone: 810-227-1016

Estimate Your Payment
Estimated Payment
$ 740.29 per month $371.67 Principal & Interest $319.92 Property Tax $48.71 Homeowner's Insurance
7388 Mckinley | MLS# 20261059965
This single family home located at 7388 Mckinley, Center Line, Mi 48015 is currently listed for sale with an asking price of $167,000. This property was built in 1959 and has 3 bedrooms and 1 full baths with 1168 sq. ft. Mckinley is located in the S A D O W S K I V A N D Y K E S U B subdivision within the Almont school district. Search S A D O W S K I V A N D Y K E S U B real estate on www.griffithrealty.com today.