
BEDS4
BATHS2 full 1 partial
SQUARE FEET2,062
MLS#20261061074
STATUSActive
PROPERTY TYPEResidential - Single Family
SUBDIVISIONO A K- R E D M I L L P O N D C O N D O #72
SCHOOLTecumseh
Property Description
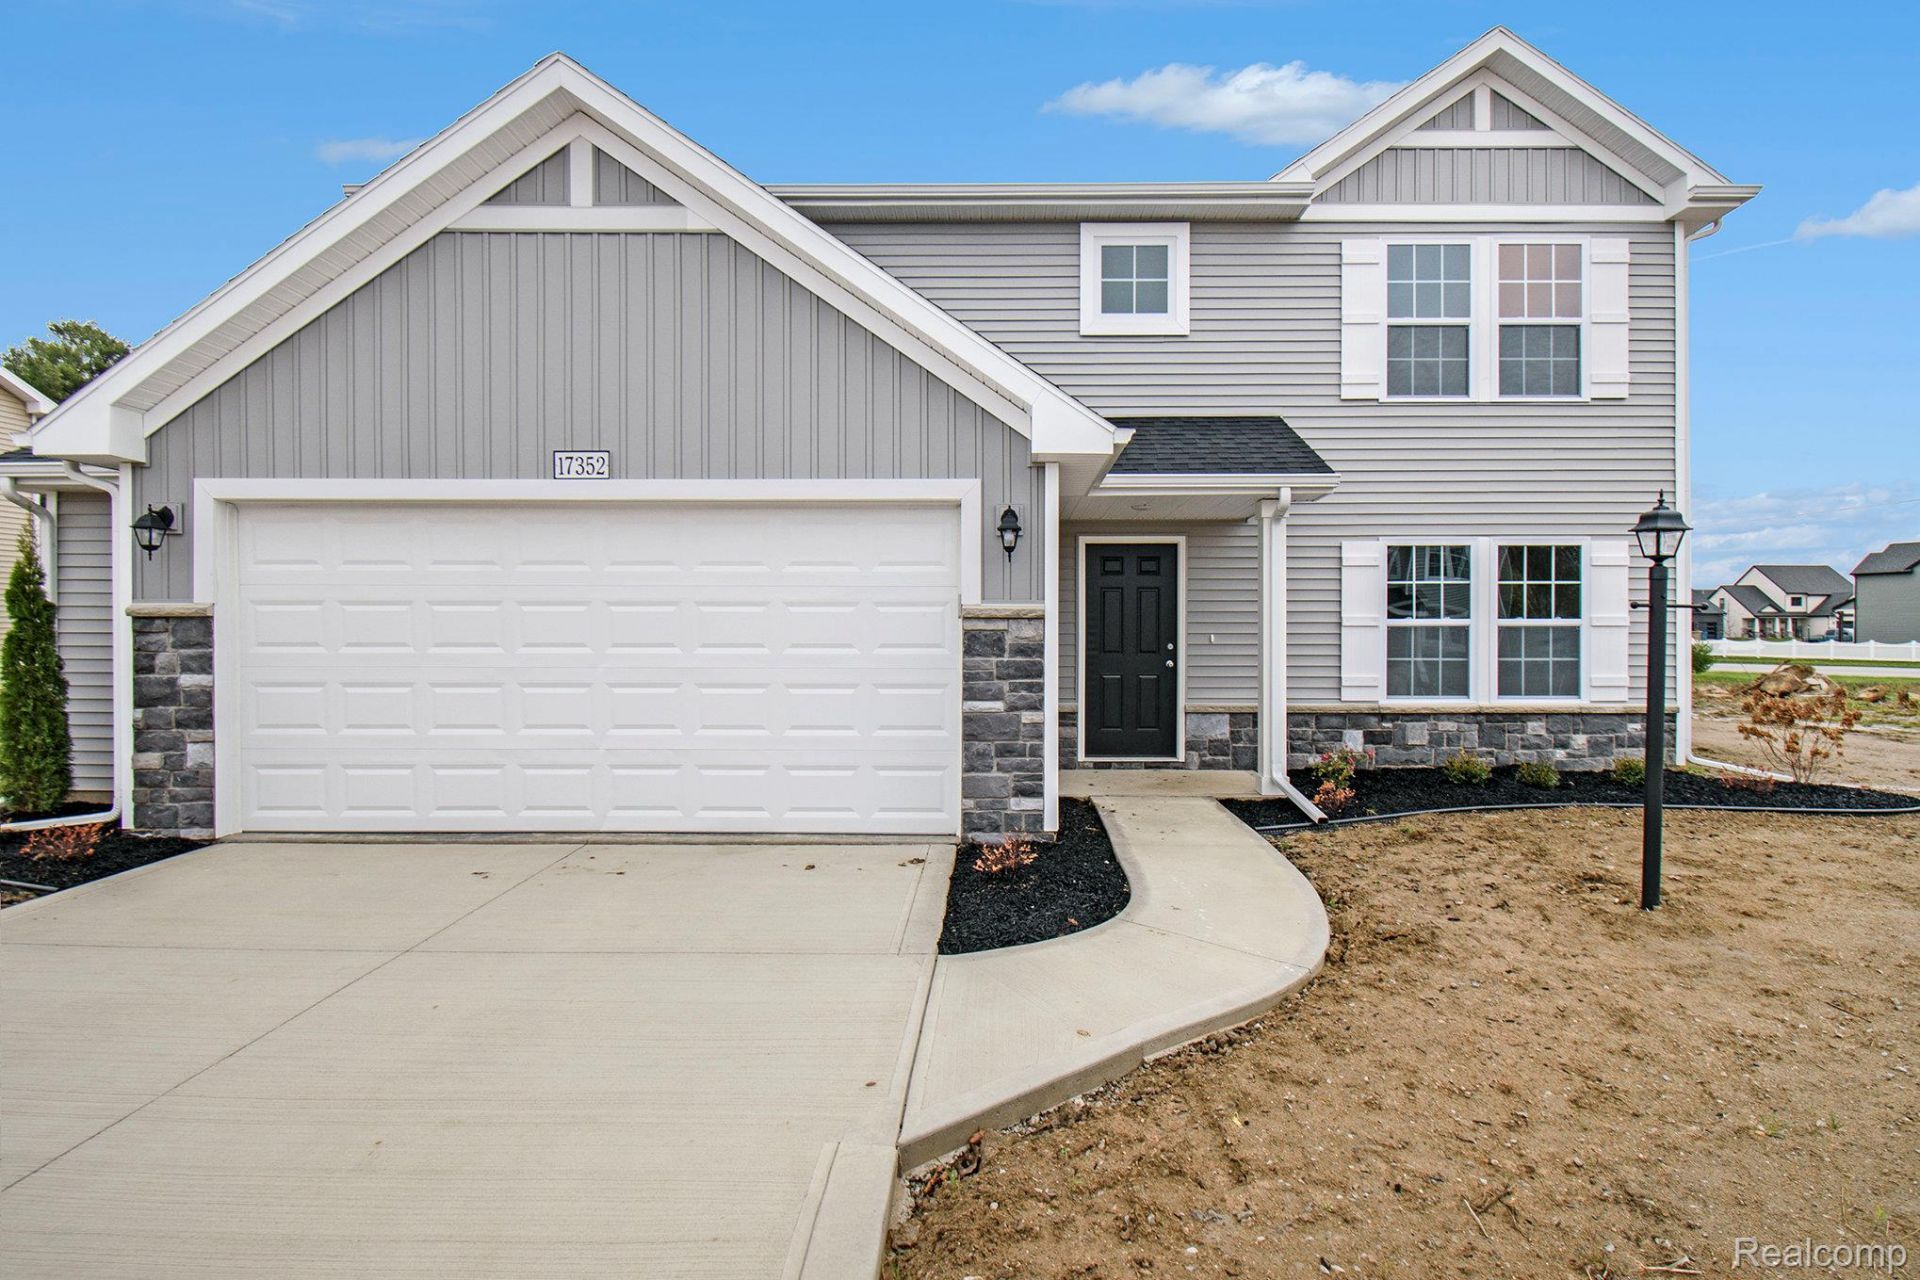
New construction home in Lone Oak of Red Mill Pond, in the Tecumseh School District. Spanning 2,062 square feet, this two-story home invites you to enjoy 4 bedrooms and 2.5 baths designed for everyday living that brings people together in open, welcoming spaces while still providing quiet places to unwind and recharge. The great room is thoughtfully positioned at the front of the home, creating an inviting living space while maintaining open sight lines into the kitchen for a layout that feels intentionally designed. The kitchen blends style and functionality with quartz countertops, white craftsman-style cabinetry, and a full stainless steel appliance package including the refrigerator. At the center of the space, a spacious 48-inch prep island with pendant lighting above and an extended edge for barstool seating offers additional workspace and a natural gathering spot. The layout flows seamlessly into a large dining nook, where sliding glass doors open to a 10x10 deck to the backyard-an ideal setting for outdoor cooking, dining, or entertaining while extending the living space beyond the interior. Just off the nook, a dedicated den is tucked at the rear of the home, providing a flexible space ideal for a home office, reading room, or creative studio with a bit of separation from the main living areas.Upstairs, all four bedrooms are generously sized and thoughtfully grouped together. The primary suite offers a private escape, complete with its own bath and a large walk-in closet. The additional bedrooms provide comfortable space for guests, hobbies, or extra workspace.Situated on a premium walkout homesite, this home includes an unfinished basement with two daylight windows and sliding glass doors leading directly to the backyardRESNET energy smart construction will save an estimated $950 annually. Actual savings may vary. Home includes a 10-year structural warranty, offering lasting peace of mind. This home is 15 years newer compared to current listings.
Property Features
Property Type: Residential - Single Family
Basement: Yes
Basement: Full, Unfinished, Walk Out Access
Cooling: Central Air, E N E R G Y S T A R Qualified A C Equ
Garage: 2 car attached
Heating: Forced Air, Natural Gas
Home Style: Colonial
Lot Size: 0.23 Acres
Roof Type: Composition
Stories: 2.0
Taxes: $563
Year Built: 2026
Amenities
Entrance Foyer
Feature Descriptions
Appliances: Built In Electric Range, Dishwasher, Dryer, Free Standing Refrigerator, Microwave, Washer
Days on Site: 33
Exterior: Stone, Vinyl Siding
HOA Fee: 450/ Annually
Laundry: Laundry Room
Lot Dimensions: 77x145x63x136
Parcel#: XT0890064000
Parking: Two Car Garage, Attached
Parking Notes: Two Car Garage, Attached
Patio/Porch: Deck, Patio, Porch
Security: Carbon Monoxide Detectors, Smoke Detectors
Sewer: Public Sewer
Summer Tax: 450
Water: Public
Winter Tax: 113
Room Sizes
Great Room: 16 X 15
Dining Room: 12 X 12
Kitchen: 15 X 16
Bath Lav: 5 X 6
Laundry: 5 X 6
Mud Room: 10 X 5
Primary Bedroom: 14 X 16
Primary Bathroom: 5 X 12
Bedroom: 12 X 15
Bath Full: 5 X 12
Bonus Room: 11 X 7
Local Schools
School District: Tecumseh
Listed By / Shown By
Listed By
Agency Name: Allen Edwin Realty
Agency Phone: 2693212610
Shown By
Agency Title: Griffith Realty
Agency Phone: 810-227-1016

Estimate Your Payment
Estimated Payment
$ 1,116.49 per month $945.64 Principal & Interest $46.92 Property Tax $123.93 Homeowner's Insurance
738 Lone Oak Way | MLS# 20261061074
This single family home located at 738 Lone Oak Way, Tecumseh, Mi 49286 is currently listed for sale with an asking price of $424,900. This property was built in 2026 and has 4 bedrooms and 2 full and 1 partial baths with 2062 sq. ft. Lone Oak Way is located in the O A K- R E D M I L L P O N D C O N D O #72 subdivision within the Tecumseh school district. Search O A K- R E D M I L L P O N D C O N D O #72 real estate on www.griffithrealty.com today.