
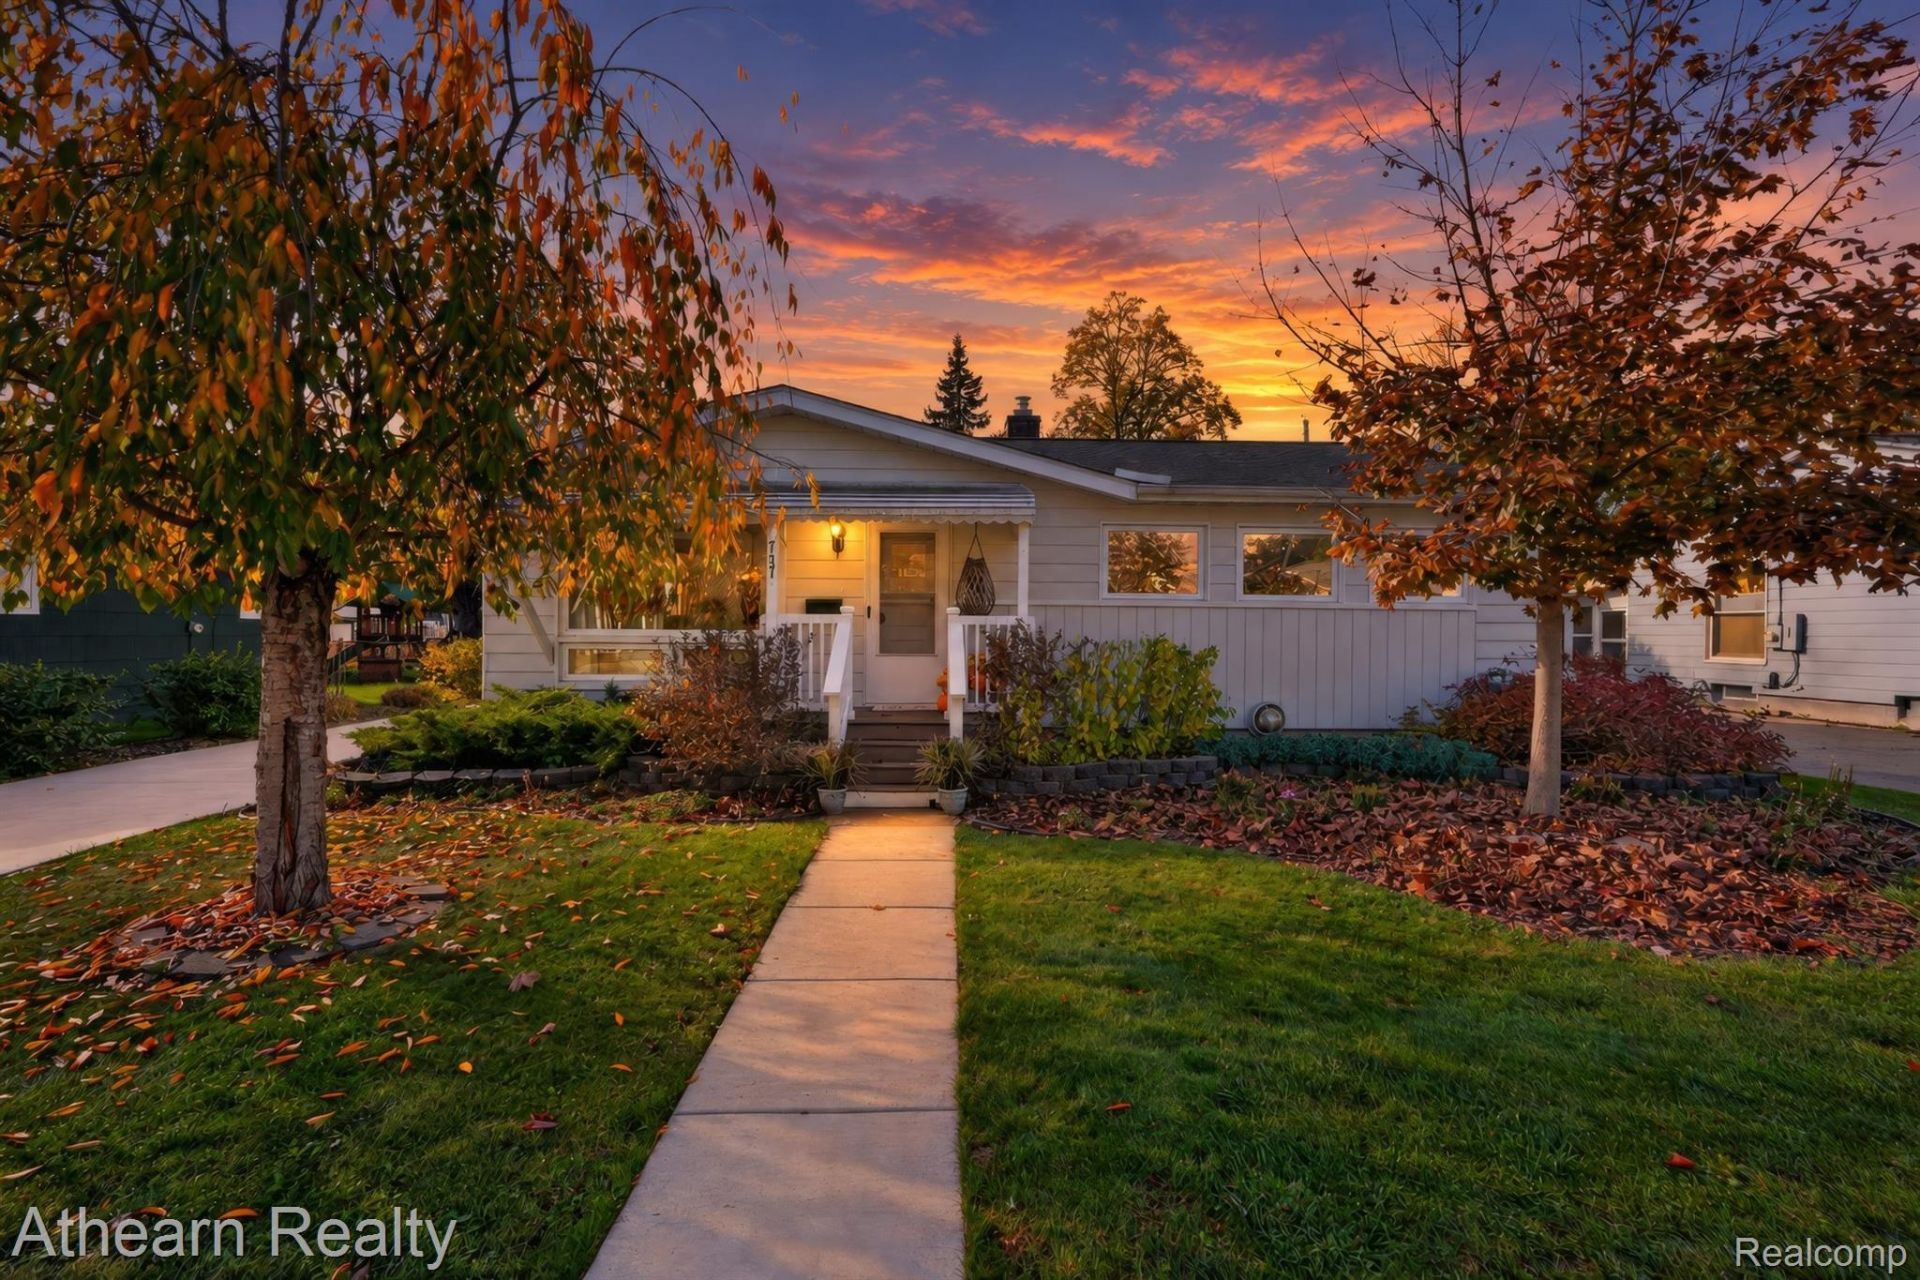
BEDS3
BATHS2 full
SQUARE FEET1,908
MLS#20261088079
STATUSActive
PROPERTY TYPEResidential - Single Family
SUBDIVISIONW E S T W O O D P A R K
SCHOOLFenton
Property Description
Beautifully maintained and thoughtfully updated, this 3-bedroom, 2-full-bath home offers inviting living spaces and a backyard that truly steals the show! The gorgeous three-season room, complete with solar shades, overlooks a beautifully landscaped, private backyard featuring a new fence (2024), in-ground sprinkler system, dedicated watering system for flower beds, and landscape lighting that brings the gardens to life in the evenings. A separate outdoor water meter adds savings and convenience. Inside, the fully remodeled kitchen (2024) features new flooring, LED lighting, and a new garbage disposal, along with a reverse osmosis water system installed in 2025. The spacious finished basement offers additional living and entertaining space, complete with an electric fireplace and bar, perfect for hosting gatherings or enjoying a quiet evening at home. Major updates include furnace and A/C (2022), roof and gutters (2020), windows (2015) with a 35-year transferable warranty, and three-season room doors (2015). Conveniently located near schools, shopping, dining, parks, and all that Fenton has to offer, this home combines beautiful outdoor spaces, thoughtful improvements, and room to relax and entertain both inside and out!
Property Features
Property Type: Residential - Single Family
Basement: Yes
Basement: Finished, Full
Cooling: Ceiling Fans, Central Air
Fenced: Yes
Garage: 1
Heating: Forced Air, Natural Gas
Home Style: Ranch
Lot Size: 0.17 Acres
Roof Type: Asphalt
Stories: 1.0
Taxes: $2,753
Year Built: 1956
Amenities
Rain Barrel Cisterns
Feature Descriptions
Appliances: Dishwasher, Disposal, Dryer, Free Standing Electric Range, Free Standing Refrigerator, Microwave, Washer
Community Features: Sidewalks
Exterior: Vinyl Siding
Fencing: Back Yard, Fenced
Fireplace: Basement, Electric
Lot Dimensions: 62x118x73x121
Parcel#: 5326502087
Parking: One Car Garage, Detached
Parking Notes: One Car Garage, Detached
Patio/Porch: Porch
Sewer: Public Sewer
Summer Tax: 1882
Water: Public
Winter Tax: 871
Room Sizes
Bath Full: 8 X 5
Bedroom: 11 X 10
Primary Bedroom: 12 X 11
Kitchen: 12 X 11
Living Room: 22 X 13
Family Room: 26 X 13
Three Season Room: 22 X 18
Local Schools
School District: Fenton
Listed By / Shown By
Listed By
Agency Name: Athearn Realty
Agency Phone: 8105238206
Shown By
Agency Title: Griffith Realty
Agency Phone: 810-227-1016

Estimate Your Payment
Estimated Payment
$ 956.90 per month $643.19 Principal & Interest $229.42 Property Tax $84.29 Homeowner's Insurance
737 Elmwood Drive | MLS# 20261088079
This single family home located at 737 Elmwood Drive , Fenton, Mi 48430 is currently listed for sale with an asking price of $289,000. This property was built in 1956 and has 3 bedrooms and 2 full baths with 1908 sq. ft. Elmwood Drive is located in the W E S T W O O D P A R K subdivision within the Fenton school district. Search W E S T W O O D P A R K real estate on www.griffithrealty.com today.