
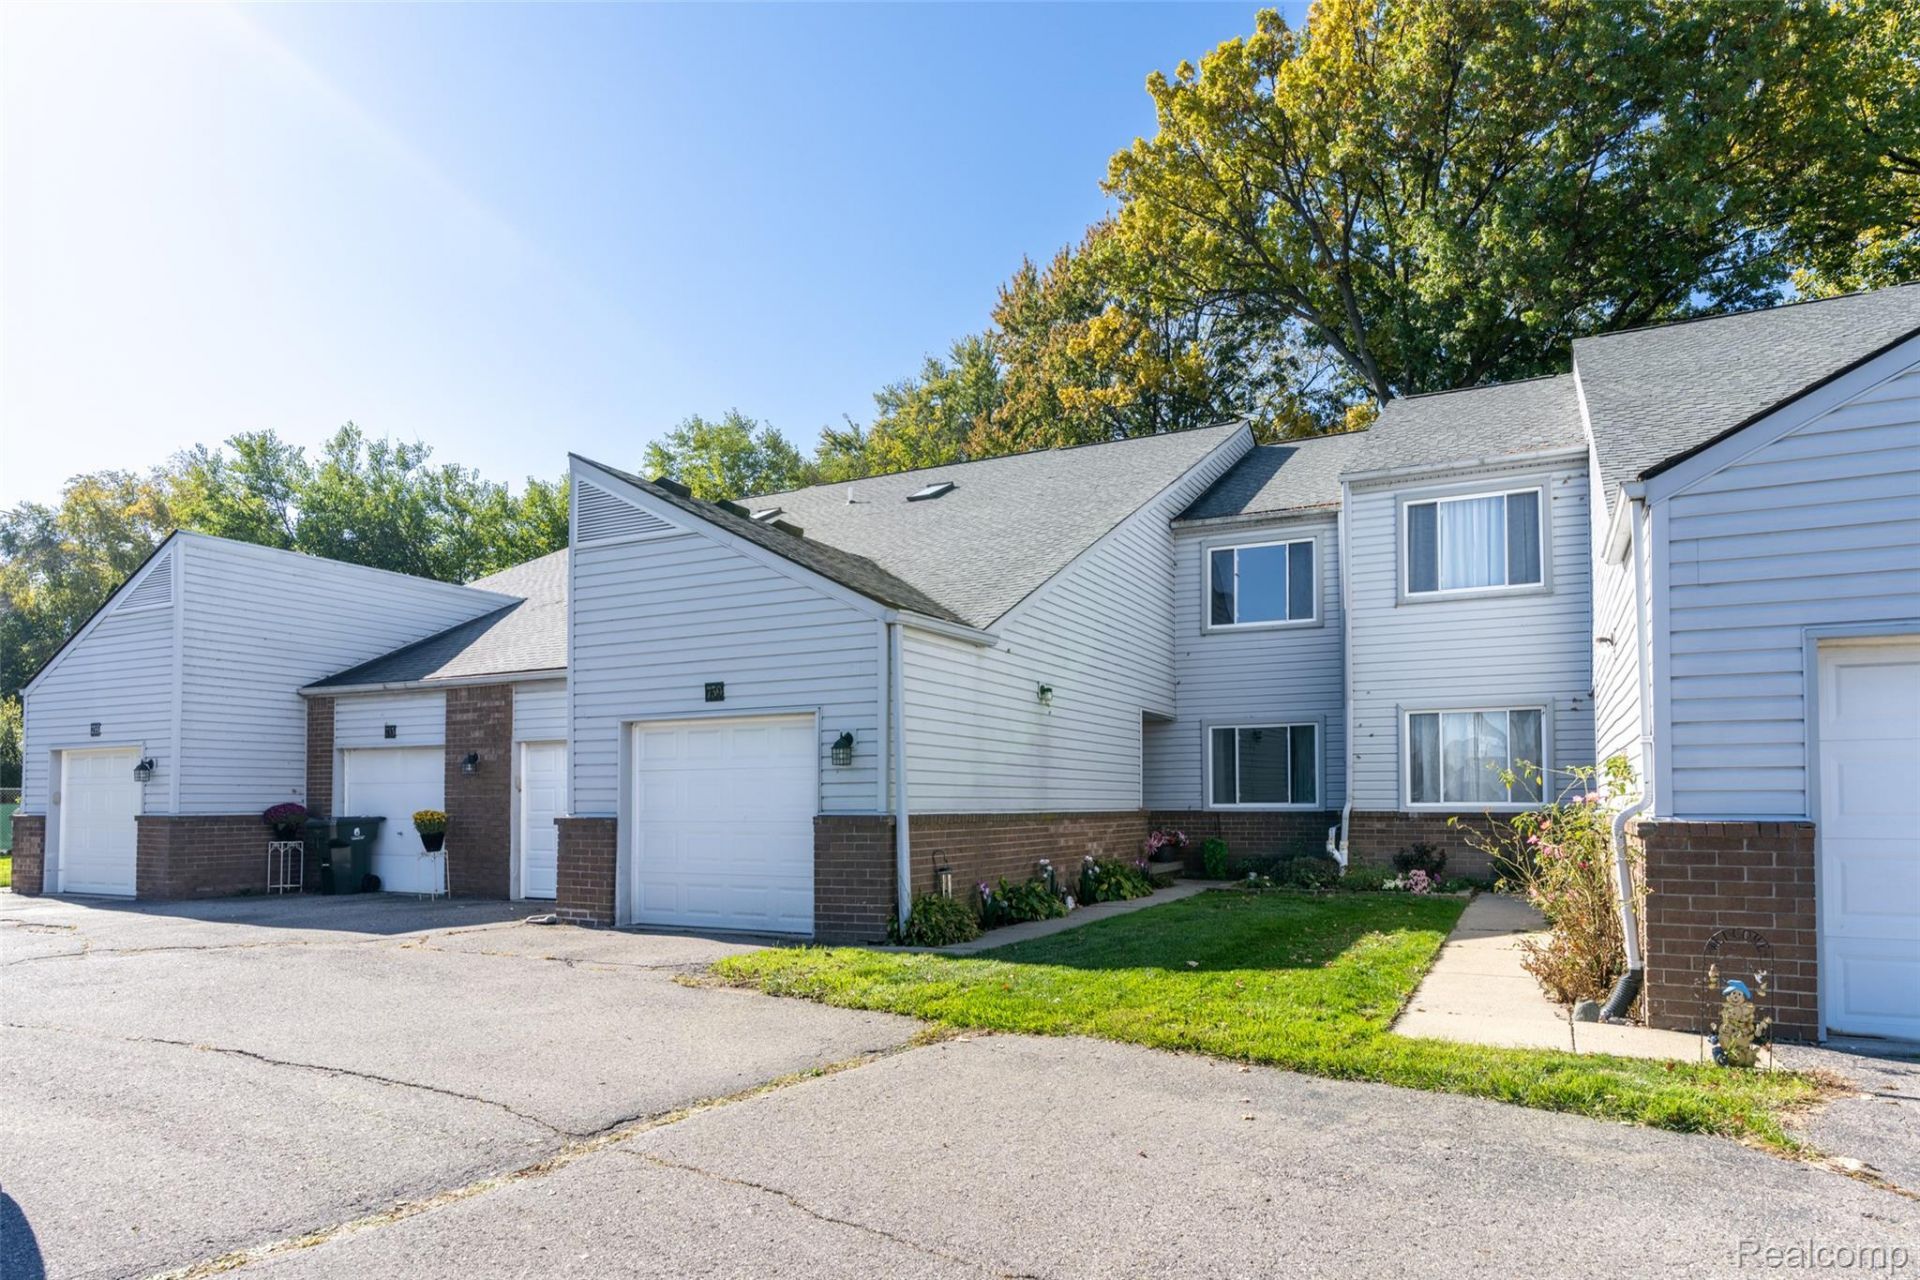
BEDS2
BATHS2 full 1 partial
SQUARE FEET2,414
MLS#20261086306
STATUSActive
PROPERTY TYPEResidential - Condominium
SUBDIVISIONC L A I R E P O I N T E
SCHOOLLakeview
Property Description
Discover the perfect blend of comfort, convenience, and location in this beautifully updated 2-bedroom, 3-bathroom first-floor condominium!Step inside and enjoy fresh new flooring, stunning granite countertops, and new appliances that give the home a fresh, modern feel. The thoughtfully designed layout features the convenience of main-floor laundry, en-suite master bath, while the full basement offers abundant space for storage, hobbies, a home gym, or additional living possibilities.Enjoy the added convenience of a one-car attached garage and the ease of first-floor living. Even better, you're within walking distance of beautiful Lake St. Clair, a nearby marina, and the local library, perfect for enjoying waterfront views, boating, leisurely strolls, and everything the community has to offer
Property Features
Property Type: Residential - Condominium
Basement: Yes
Basement: Finished, Walk Up Access
Garage: 1 car attached
Heating: Forced Air, Natural Gas
Home Style: Ranch
Stories: 1.0
Taxes: $3,421
Year Built: 1985
Feature Descriptions
Appliances: Dishwasher, Dryer, Free Standing Refrigerator, Gas Cooktop
Exterior: Brick, Vinyl Siding
HOA Fee: 320/ Monthly
Laundry: Gas Dryer Hookup, Washer Hookup
Parcel#: 1415428048
Parking: Assigned1 Space, One Car Garage, Attached
Parking Notes: Assigned1 Space, One Car Garage, Attached
Pets Allowed: Yes
Sewer: Public Sewer
Summer Tax: 3313
Water: Waterat Street
Winter Tax: 108
Room Sizes
Living Room: 20 X 18
Dining Room: 16 X 9
Kitchen: 12 X 12
Primary Bedroom: 14 X 12
Bedroom: 13 X 10
Laundry: 3 X 6
Primary Bathroom: 10 X 8
Bath Full: 10 X 8
Bath Lav: 6 X 6
Local Schools
School District: Lakeview
Listed By / Shown By
Listed By
Agency Name: EXP Realty Main
Agency Phone: 8885017085
Shown By
Agency Title: Griffith Realty
Agency Phone: 810-227-1016

Estimate Your Payment
Estimated Payment
$ 744.48 per month $406.17 Principal & Interest $285.08 Property Tax $53.23 Homeowner's Insurance
737 Clair Pointe Dr Claire Pointe Court W, Unit 47 | MLS# 20261086306
This condo located at 737 Clair Pointe Dr Claire Pointe Court W, Unit 47, Saint Clair Shores, Mi 48081 is currently listed for sale with an asking price of $182,500. This property was built in 1985 and has 2 bedrooms and 2 full and 1 partial baths with 2414 sq. ft. Clair Pointe Dr Claire Pointe Court W, Unit 47 is located in the C L A I R E P O I N T E subdivision within the Lakeview school district. Search C L A I R E P O I N T E real estate on www.griffithrealty.com today.