
BEDS2
BATHS2 full
SQUARE FEET1,284
MLS#20261070096
STATUSActive
PROPERTY TYPEResidential - Condominium
SUBDIVISIONC L A I R E P O I N T E
SCHOOLLakeview
Property Description
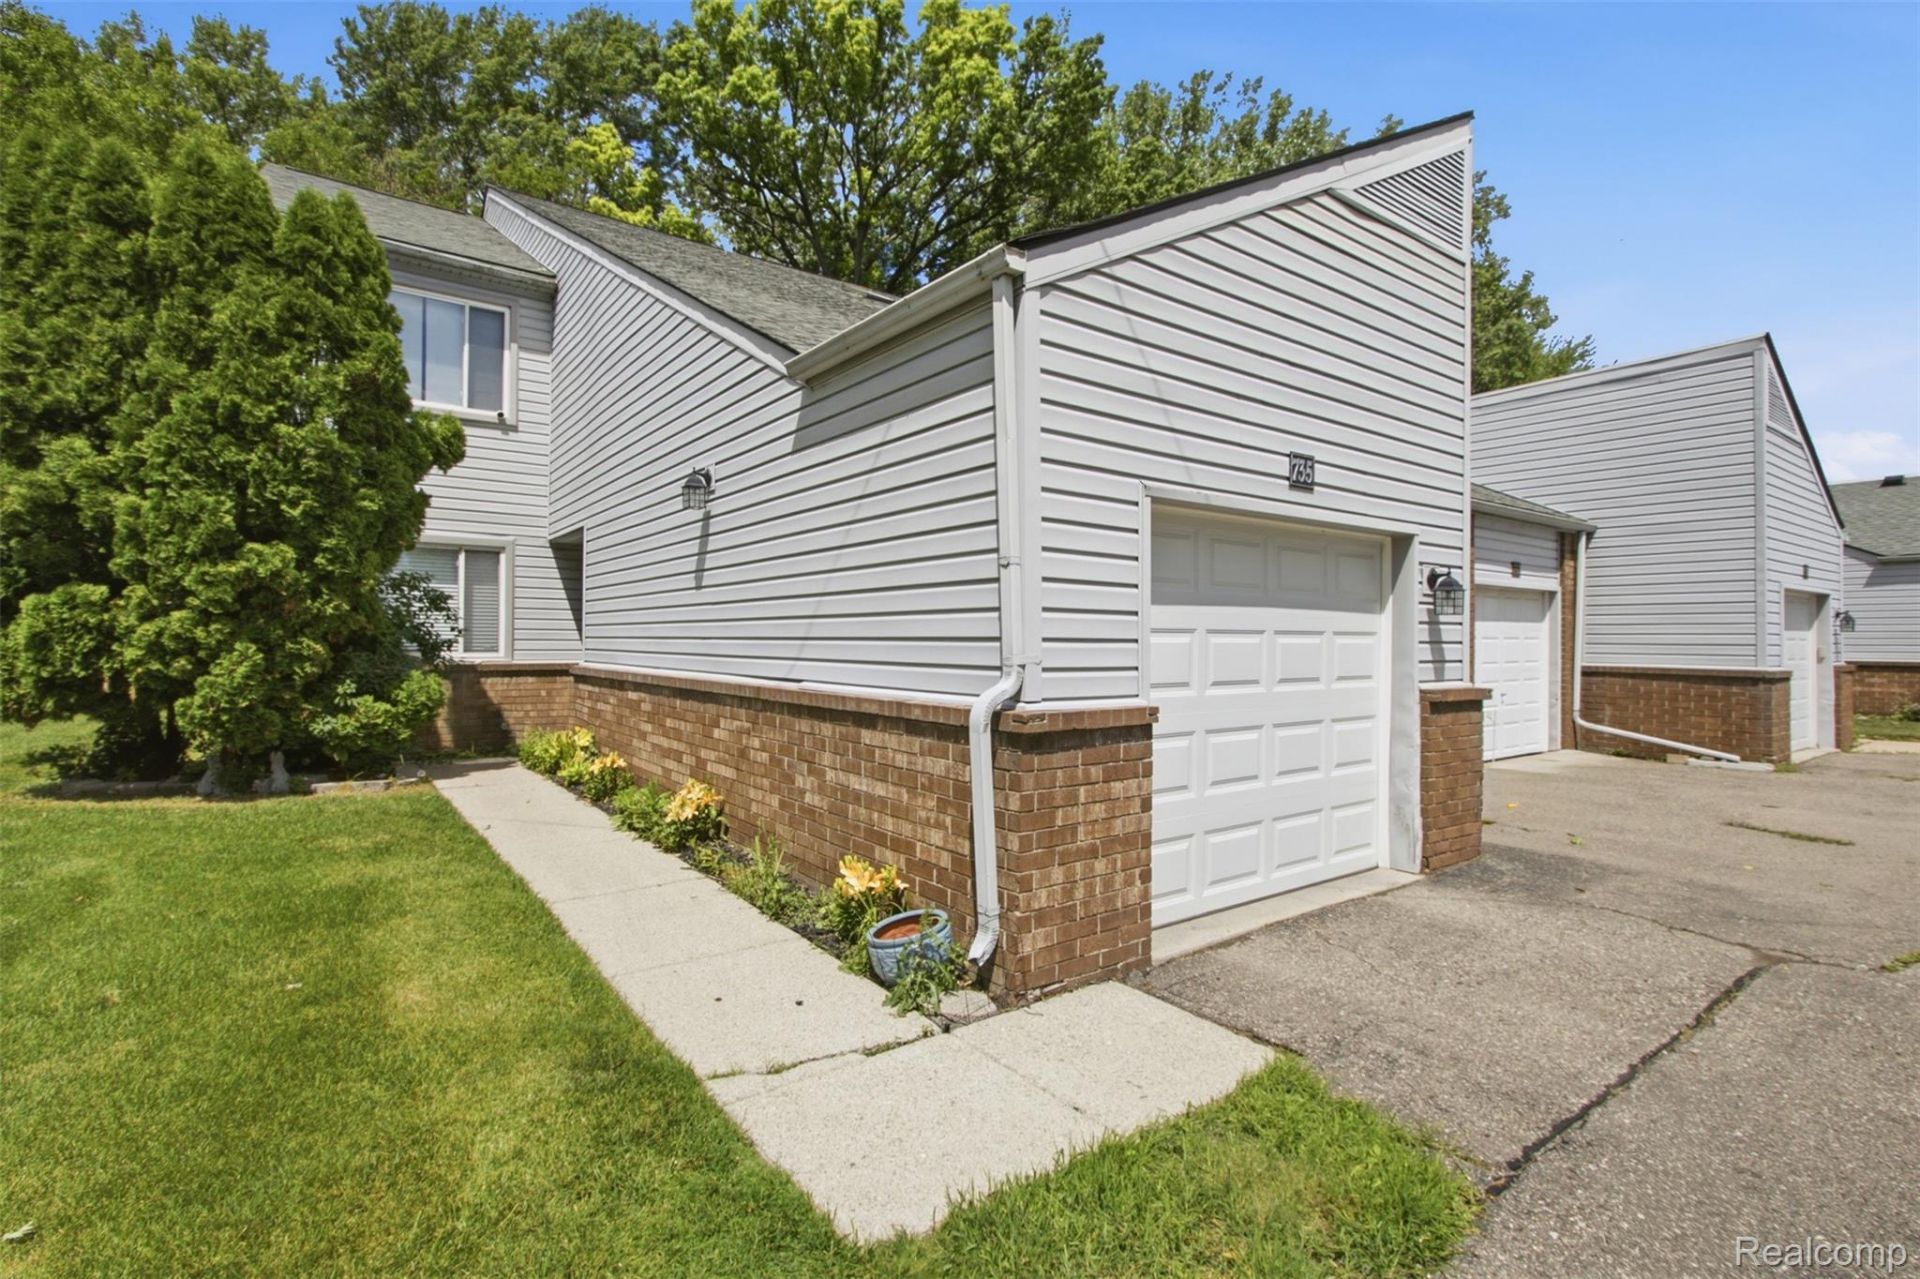
Discover an inviting condominium at 735 Claire Pointe CIR in St. Clair Shores, MI. This ready-to-move-in residence offers a seamless blend of comfort and convenience, designed for an elevated living experience. The kitchen is thoughtfully appointed with sleek stainless steel appliances, providing a functional and stylish space for culinary endeavors. Within the home, a bathroom features a modern walk-in shower, offering a refreshing and accessible experience. With two bedrooms and two bathrooms, this condominium provides ample space for relaxation and privacy. An attached garage adds a layer of convenience and security. This property presents a compelling opportunity for those seeking a refined and effortless lifestyle.
Property Features
Property Type: Residential - Condominium
Cooling: Ceiling Fans, Central Air
Garage: 1 car attached
Heating: Forced Air, Natural Gas
Home Style: Ranch
Taxes: $2,657
Year Built: 1985
Feature Descriptions
Appliances: Dishwasher, Free Standing Electric Range, Free Standing Refrigerator
Days on Site: 3
Exterior: Brick, Vinyl Siding
HOA Fee: 261/ Monthly
Laundry: In Unit
Parcel#: 1415428051
Parking: One Car Garage, Attached
Parking Notes: One Car Garage, Attached
Pets Allowed: Yes
Sewer: Public Sewer
Summer Tax: 2657
Water: Public
Room Sizes
Bath Full: 5 X 9
Primary Bathroom: 5 X 9
Primary Bedroom: 12 X 14
Bedroom: 12 X 12
Dining Room: 9 X 11
Laundry: 5 X 7
Kitchen: 11 X 11
Living Room: 19 X 21
Local Schools
School District: Lakeview
Listed By / Shown By
Listed By
Agency Name: EXP Realty Main
Agency Phone: 8885017085
Shown By
Agency Title: Griffith Realty
Agency Phone: 810-227-1016

Estimate Your Payment
Estimated Payment
$ 604.04 per month $338.29 Principal & Interest $221.42 Property Tax $44.33 Homeowner's Insurance
735 Claire Pointe Circle | MLS# 20261070096
This condo located at 735 Claire Pointe Circle , Saint Clair Shores, Mi 48081 is currently listed for sale with an asking price of $152,000. This property was built in 1985 and has 2 bedrooms and 2 full baths with 1284 sq. ft. Claire Pointe Circle is located in the C L A I R E P O I N T E subdivision within the Lakeview school district. Search C L A I R E P O I N T E real estate on www.griffithrealty.com today.