
BEDS3
BATHS1 full 1 partial
SQUARE FEET2,124
MLS#20261068389
STATUSActive
PROPERTY TYPEResidential - Single Family
SUBDIVISIONC E N T E R L I N E M A N O R
SCHOOLCenterLine
Property Description
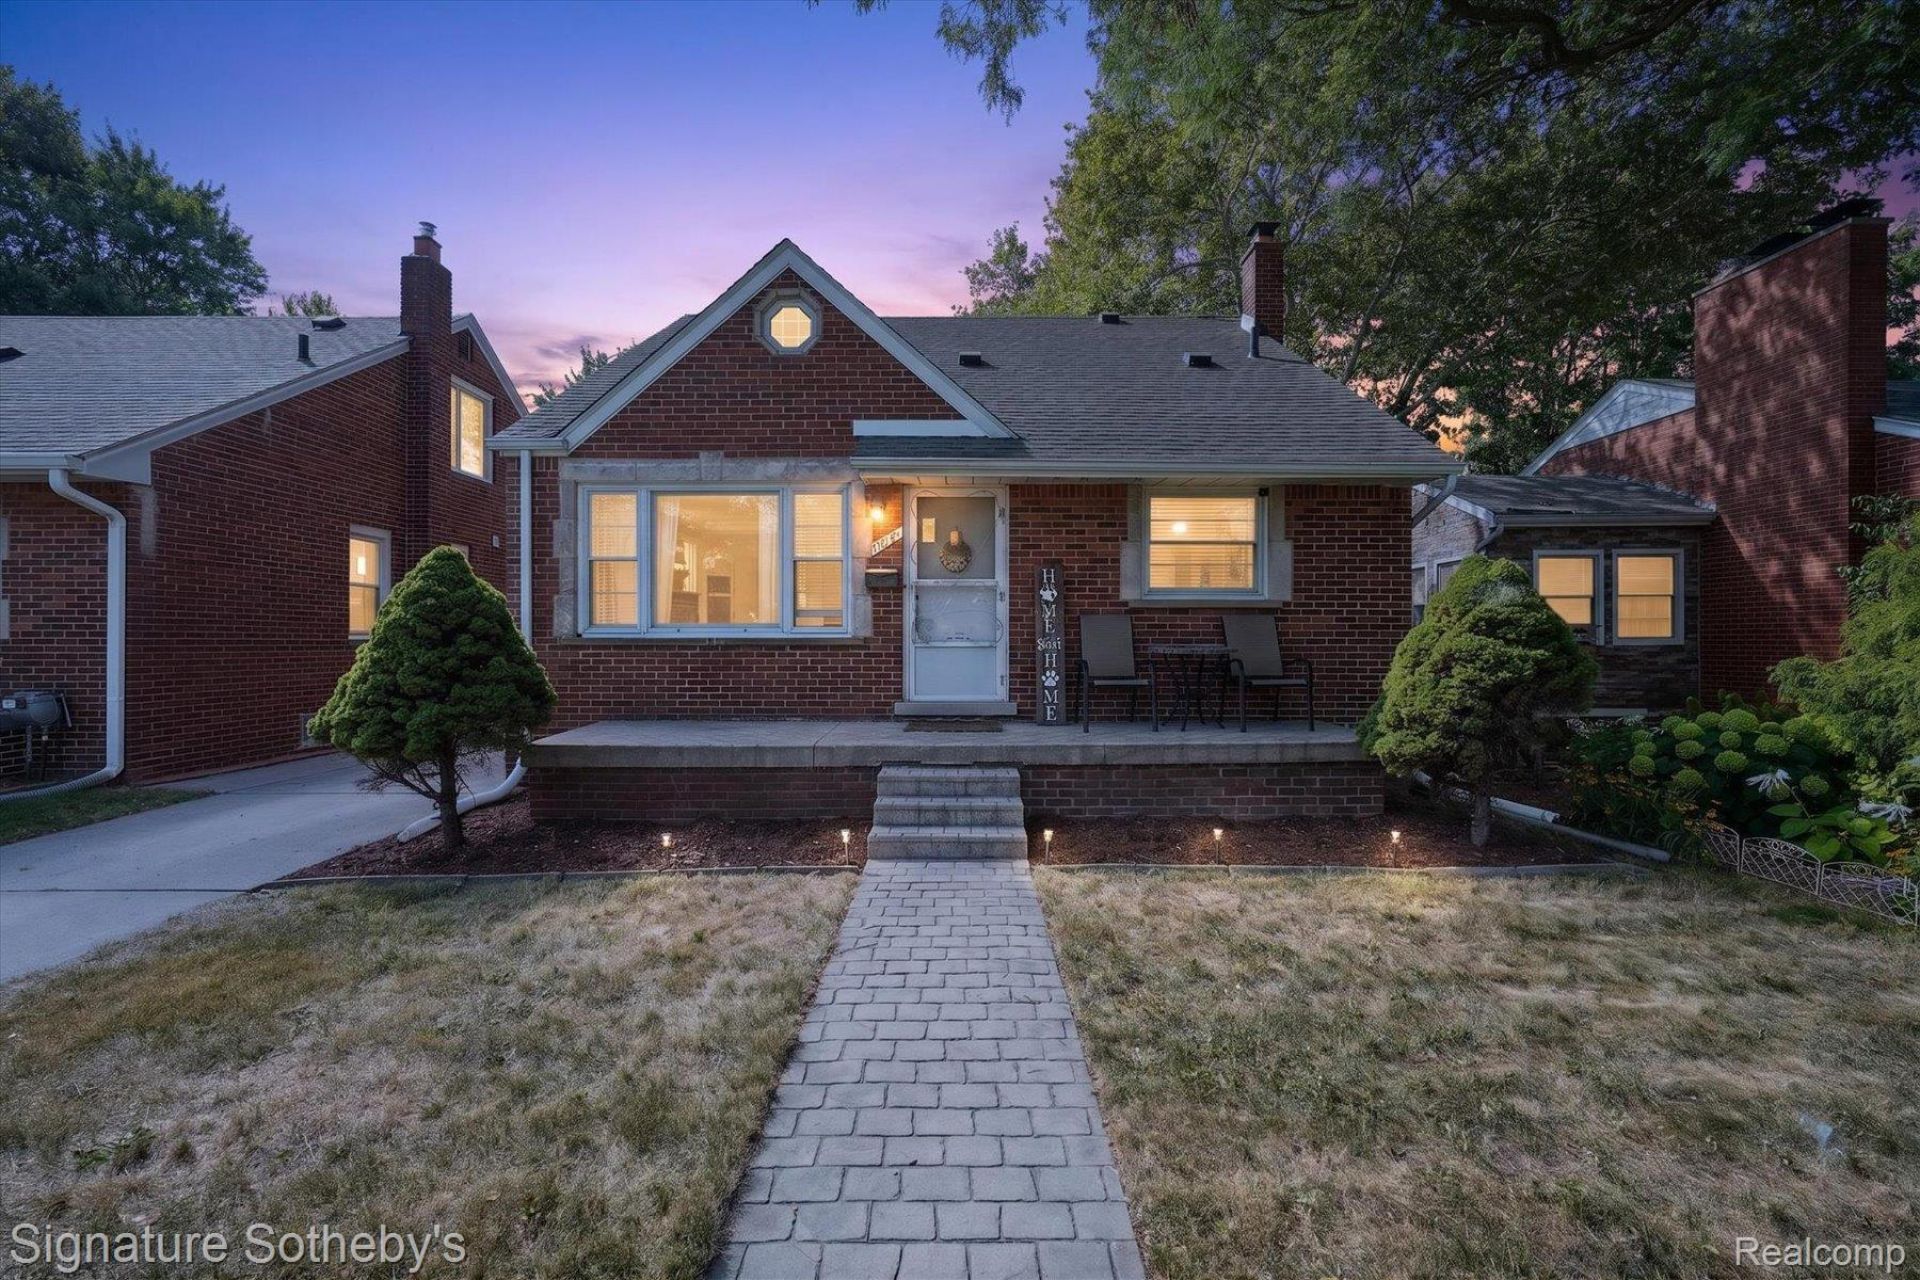
Come see this great brick bungalow in the heart of Center Line. Newer roof, new kitchen with all new custom cabinets and counter tops with newer appliances. Living room, hall, and secondary bedrooms all have beautiful hardwood floors. Primary is spacious and has room to add another bathroom. Covered patio off the kitchen gives you that entertaining space you need. We also have a full finished basement with half bath. 2.5 car detached garage and fully fenced yard.
Property Features
Property Type: Residential - Single Family
Basement: Finished
Basement: Yes
Cooling: Window Units
Fenced: Yes
Garage: 2.5
Heating: Forced Air, Natural Gas
Home Style: Bungalow
Lot Size: 0.11 Acres
Roof Type: Asphalt
Stories: 1.5
Taxes: $3,877
Year Built: 1954
Amenities
High Speed Internet
Awnings
Lighting
Feature Descriptions
Days on Site: 8
Exterior: Aluminum Siding, Brick
Fencing: Back Yard, Fenced, Fencing Allowed
Laundry: Gas Dryer Hookup, Washer Hookup
Lot: Level
Lot Dimensions: 40X124
Parcel#: 1321427014
Parking: Twoand Half Car Garage, Detached, Driveway
Parking Notes: Twoand Half Car Garage, Detached, Driveway
Patio/Porch: Covered, Patio, Porch
Sewer: Public Sewer
Summer Tax: 3064
Utilities: Above Ground Utilities, Cable Available
Water: Public
Winter Tax: 813
Room Sizes
Bath Full: 8 X 6
Bedroom: 12 X 11
Kitchen: 15 X 11
Living Room: 16 X 11
Primary Bedroom: 24 X 14
Fle X Room: 14 X 15
Bath Lav: 5 X 6
Local Schools
School District: CenterLine
Listed By / Shown By
Listed By
Agency Name: Signature Sotheby's International Realty Bham
Agency Phone: 2486447000
Shown By
Agency Title: Griffith Realty
Agency Phone: 810-227-1016

Estimate Your Payment
Estimated Payment
$ 844.15 per month $460.69 Principal & Interest $323.08 Property Tax $60.38 Homeowner's Insurance
7348 Helen Road N | MLS# 20261068389
This single family home located at 7348 Helen Road N, Center Line, Mi 48015 is currently listed for sale with an asking price of $207,000. This property was built in 1954 and has 3 bedrooms and 1 full and 1 partial baths with 2124 sq. ft. Helen Road N is located in the C E N T E R L I N E M A N O R subdivision within the CenterLine school district. Search C E N T E R L I N E M A N O R real estate on www.griffithrealty.com today.