
BEDS3
BATHS1 full 1 partial
SQUARE FEET1,268
MLS#20261086585
STATUSActive
PROPERTY TYPEResidential - Single Family
SCHOOLHolly
Property Description
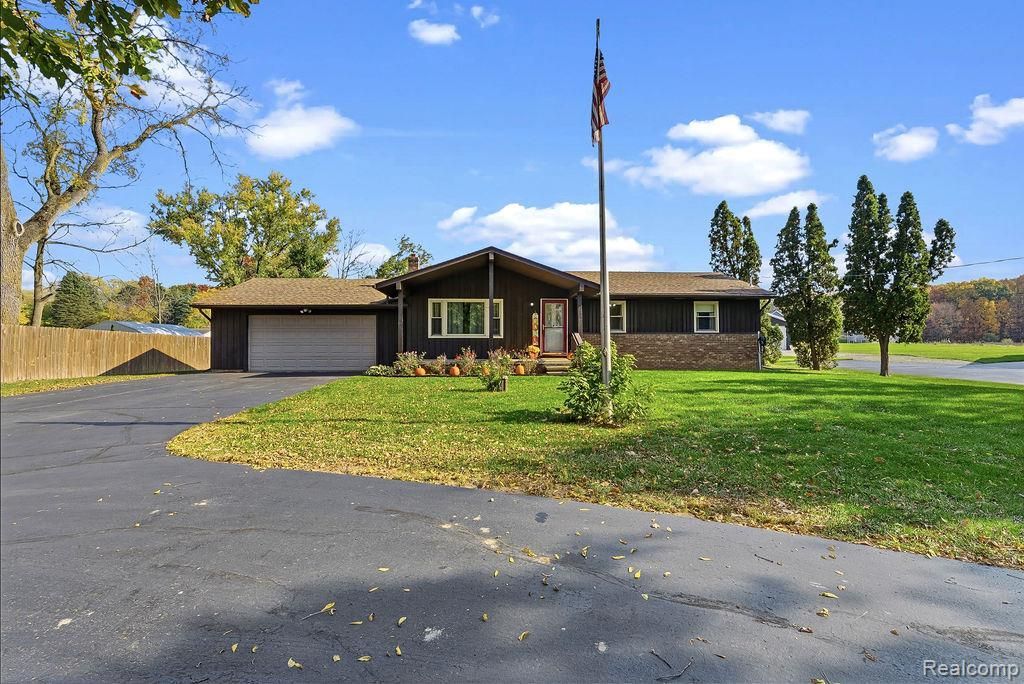
Just in time to make new holiday memories! This 3-bedroom, 1.5-bath ranch in Davisburg sits on just under an acre of land and offers great bones and plenty of potential to make it your own! Featuring a full basement and attached garage, this home has room to grow. Recent improvements include a roof and gutters replaced approximately 7 years ago. More recent also upgraded electrical, a brand-new septic tank and septic field, whole home generator and new appliances. The sellers are also offering a flooring credit to help offset the cost of new flooring throughout. Conveniently located just down the road from local schools and parks. Bring your ideas, add your personal touches, and make this house your home for the holidays!
Property Features
Property Type: Residential - Single Family
Basement: Yes
Basement: Unfinished
Cooling: Central Air
Garage: 2 car attached
Heating: Forced Air, Natural Gas
Home Style: Ranch
Lot Size: 0.70 Acres
Roof Type: Asphalt
Stories: 1.0
Taxes: $2,036
Year Built: 1975
Feature Descriptions
Appliances: Dishwasher, Disposal, Dryer, Energy Star Qualified Dishwasher, Free Standing Electric Range, Free Standing Refrigerator, Microwave, Range Hood, Stainless Steel Appliances, Washer, Water Softener Owned
Days on Site: 1
Exterior: Aluminum Siding, Wood Siding
Lot Dimensions: 100x299
Parcel#: 0719226004
Parking: Two Car Garage, Attached
Parking Notes: Two Car Garage, Attached
Sewer: Septic Tank
Summer Tax: 1415
Water: Well
Winter Tax: 621
Room Sizes
Bath Full: 11 X 8
Bath Lav: 5 X 5
Primary Bedroom: 13 X 12
Bedroom: 10 X 11
Kitchen: 12 X 11
Local Schools
School District: Holly
Listed By / Shown By
Listed By
Agency Name: Full Circle Real Estate Group LLC
Agency Phone: 5172827166
Shown By
Agency Title: Griffith Realty
Agency Phone: 810-227-1016

Estimate Your Payment
Estimated Payment
$ 824.15 per month $578.65 Principal & Interest $169.67 Property Tax $75.83 Homeowner's Insurance
7274 Ormond Road | MLS# 20261086585
This single family home located at 7274 Ormond Road , Springfield Township, Mi 48350 is currently listed for sale with an asking price of $260,000. This property was built in 1975 and has 3 bedrooms and 1 full and 1 partial baths with 1268 sq. ft. Ormond Road is located within the Holly school district. Search Springfield Township real estate on www.griffithrealty.com today.