
BEDS3
BATHS1 full
SQUARE FEET2,320
MLS#20261046740
STATUSActive
PROPERTY TYPEResidential - Single Family
SCHOOLNorthBranch
Property Description
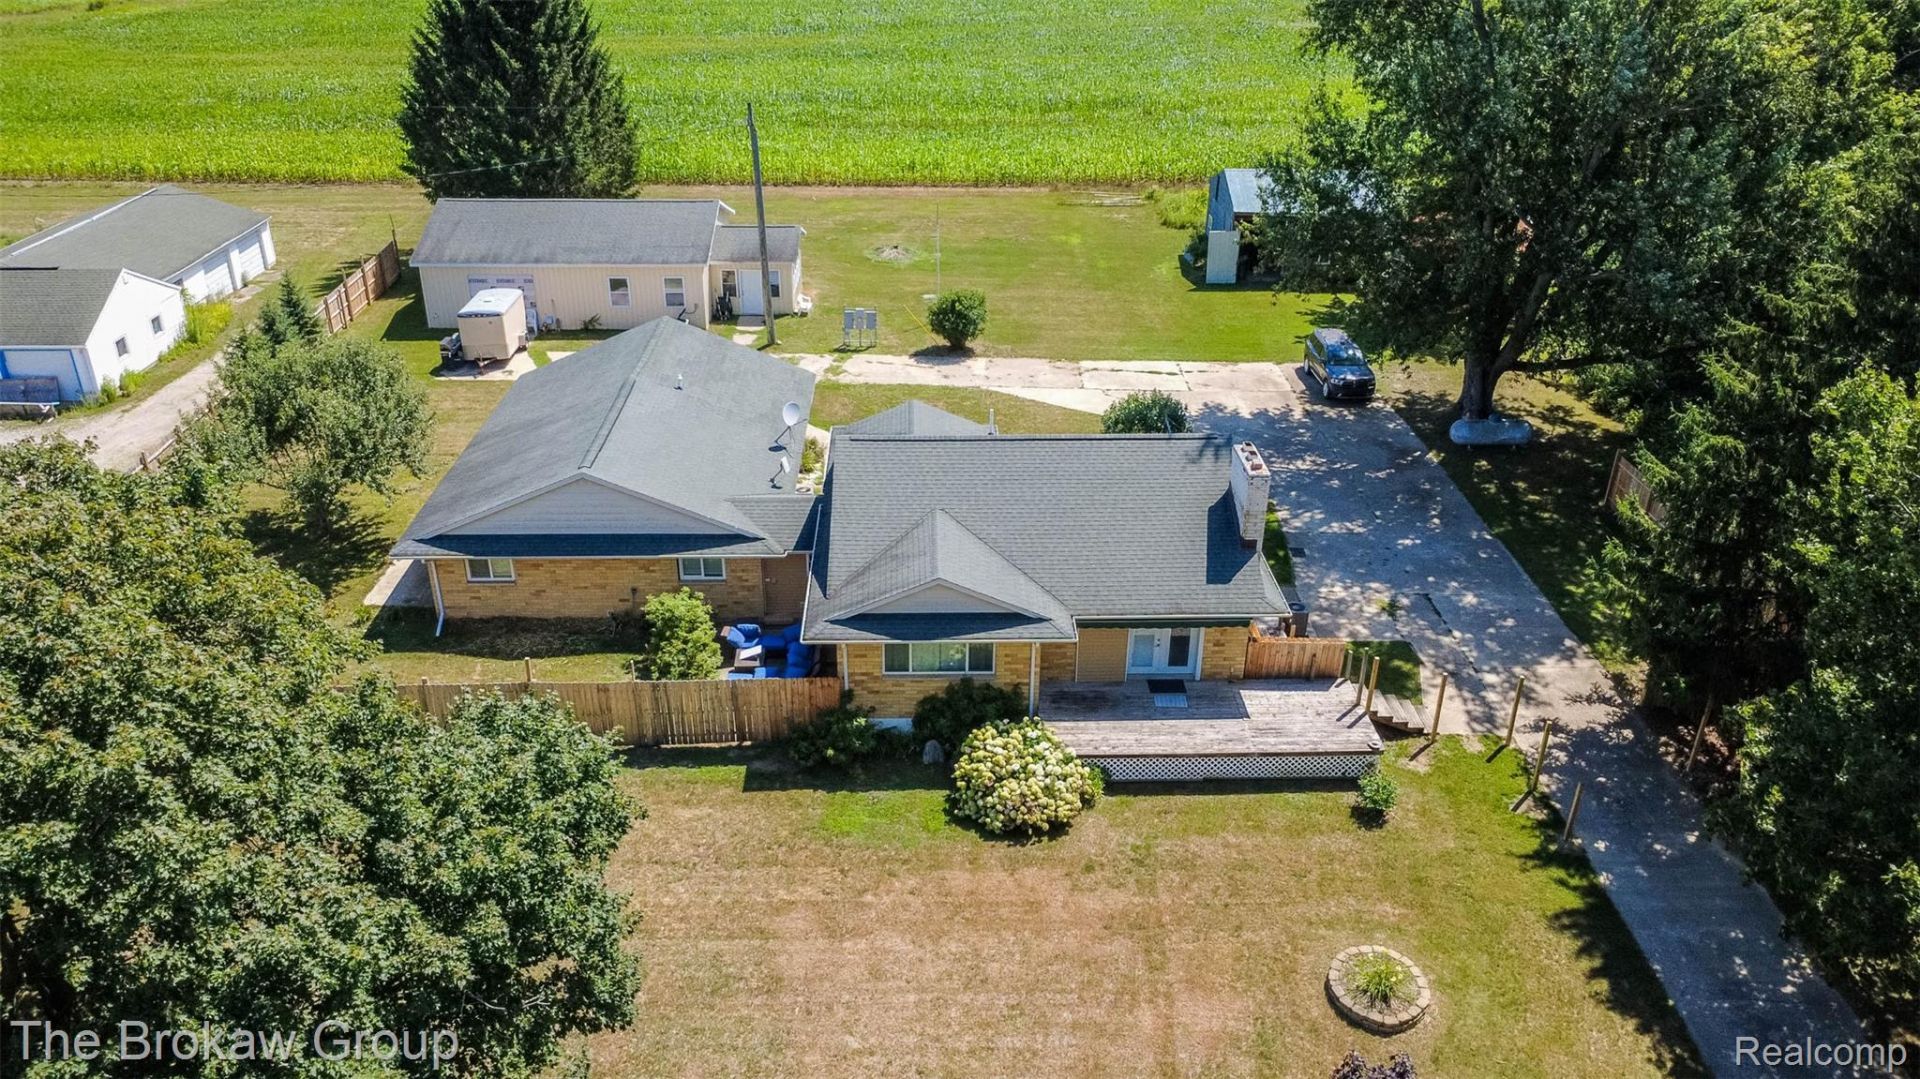
Seller is offering a $10,000 credit at closing to a qualified buyer for closing costs, updates, or possibly lowering an interest rate! Newly remodeled 2,300 sq ft brick ranch situated on 2 acres, featuring an insulated 30x40 pole barn with concrete AND a 20x50 garage, all with 200-amp service. The seller has completed numerous updates, including a new Rheem water softener, reverse osmosis system, furnace ductwork, shower, kitchen flooring, and fresh interior paint (2026). The home offers a spacious 29x14 primary bedroom, beautifully landscaped grounds with mature apple tree and 6-ft wood fencing plus six additional panels included. Wood floors are ready for refinishing to suit your style. Basement is plumbed for a second bathroom. Conveniently located just 10 miles north of Lapeer.
Property Features
Property Type: Residential - Single Family
Basement: Yes
Basement: Unfinished
Cooling: Central Air
Garage: 2
Heating: Forced Air, Propane
Home Style: Ranch
Lot Size: 2.00 Acres
Roof Type: Asphalt
Stories: 1.0
Taxes: $4,231
Year Built: 1950
Feature Descriptions
Appliances: Free Standing Electric Range, Free Standing Refrigerator, Washer Dryer Stacked, Water Purifier Owned, Water Softener Owned
Days on Site: 123
Exterior: Brick, Vinyl Siding
Fireplace: Living Room, Wood Burning
Lot Dimensions: 320x259x317x256
Other Structures: Pole Barn
Parcel#: 01803302300
Parking: Two Car Garage, Detached, Electricityin Garage
Parking Notes: Two Car Garage, Detached, Electricityin Garage
Patio/Porch: Deck, Patio, Porch
Pets Allowed: Yes
Sewer: Septic Tank
Summer Tax: 1444
Water: Well
Winter Tax: 2787
Room Sizes
Primary Bedroom: 29 X 14
Great Room: 29 X 27
Mud Room: 7 X 5
Living Room: 18 X 13
Dining Room: 13 X 9
Kitchen: 14 X 10
Bedroom: 11 X 10
Other: 22 X 9
Bath Full: 8 X 7
Local Schools
School District: NorthBranch
Listed By / Shown By
Listed By
Agency Name: The Brokaw Group
Agency Phone: 8106002060
Shown By
Agency Title: Griffith Realty
Agency Phone: 810-227-1016

Estimate Your Payment
Estimated Payment
$ 918.96 per month $500.75 Principal & Interest $352.58 Property Tax $65.63 Homeowner's Insurance
7272 N Lapeer Road | MLS# 20261046740
This single family home located at 7272 N Lapeer Road, Rich Township, Mi 48435 is currently listed for sale with an asking price of $225,000. This property was built in 1950 and has 3 bedrooms and 1 full baths with 2320 sq. ft. N Lapeer Road is located within the NorthBranch school district. Search Rich Township real estate on www.griffithrealty.com today.