
BEDS4
BATHS2 full 1 partial
SQUARE FEET2,834
MLS#20261067535
STATUSActive
PROPERTY TYPEResidential - Single Family
SUBDIVISIONP I N E C R E S T E S T A T E S S I T E C O N D O
SCHOOLAlmont
Property Description
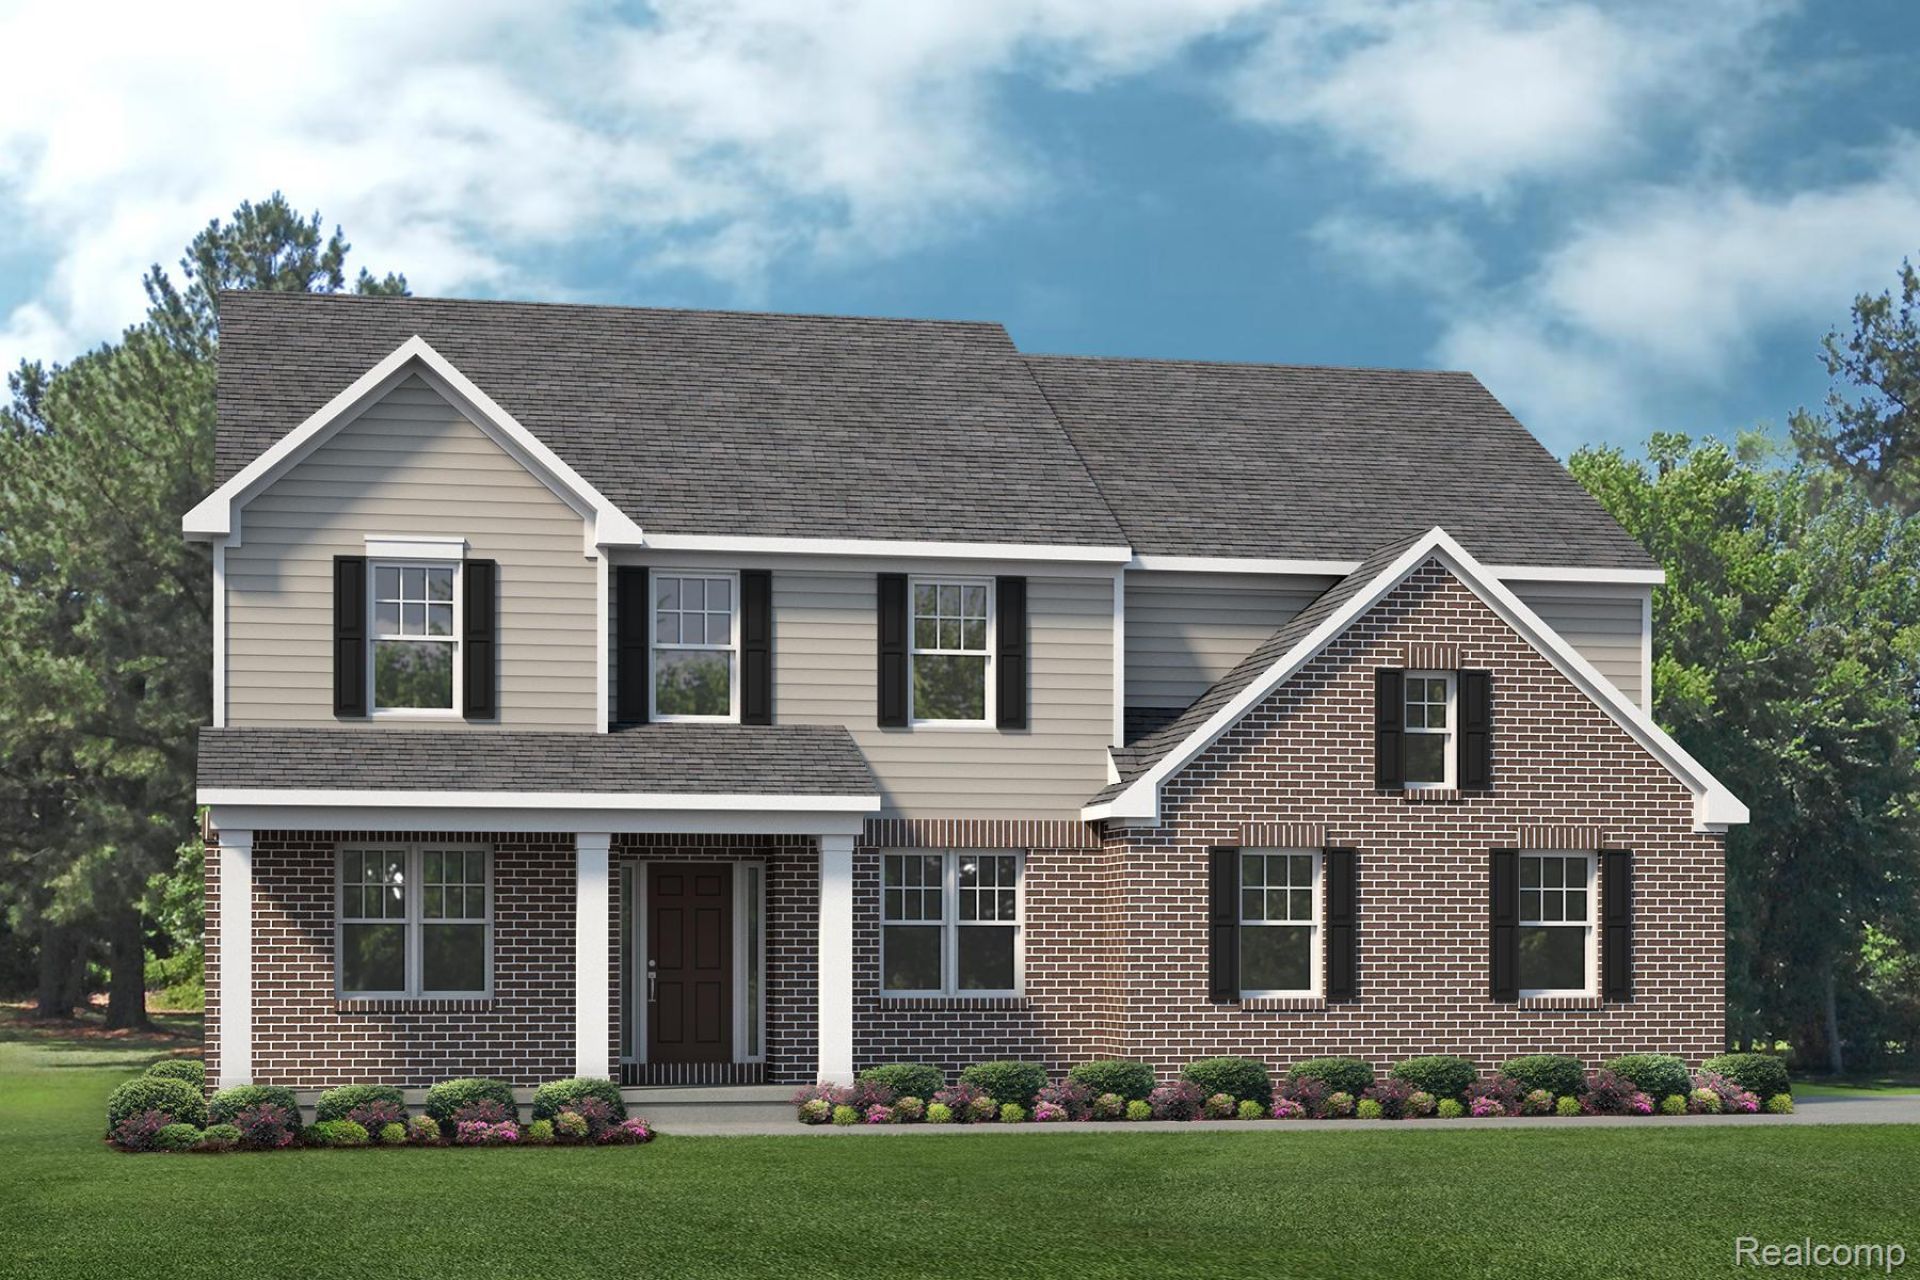
TO BE BUILT! Build time is approx. 8-10 mths. New Homes in sought after Almont Township with Almont Community Schools. Lombardo Homes proudly presents the BERKELEY in Pine Crest II! We offer ranch and colonial style homes ranging from 2,200 to 3,172(+) sq. ft. This home offers an open concept that is perfect for entertaining and spending time with loved ones. Unwind in your Primary Bedroom w/ beautiful En-Suite. When you're away from home, take advantage of everything that is nearby. We include a 10 Year Structural & 10 Year Basement Waterproofing Warranties! Photos are of a decorated model or previously built home. Included architectural design/elevation is B. *Love this home but prefer a different location?
Property Features
Property Type: Residential - Single Family
Basement: Yes
Basement: Full, Unfinished
Cooling: Central Air
Garage: 2 car attached
Heating: Forced Air, Natural Gas
Home Style: Colonial
Lot Size: 0.92 Acres
Roof Type: Asphalt
Stories: 2.0
Taxes: $0
Year Built: 2026
Amenities
Entrance Foyer
Programmable Thermostat
Feature Descriptions
Appliances: Dishwasher, Disposal, Gas Cooktop, Humidifier, Microwave
Days on Site: 14
Exterior: Brick, Vinyl Siding
Fireplace: Gas, Great Room
HOA Fee: 600/ Annually
Laundry: Gas Dryer Hookup, Laundry Room, Washer Hookup
Lot Dimensions: 179X224
Parcel#: 0014201500
Parking: Two Car Garage, Attached, Garage Faces Side
Parking Notes: Two Car Garage, Attached, Garage Faces Side
Pets Allowed: Cats Ok, Dogs Ok, Yes
Security: Carbon Monoxide Detectors, Smoke Detectors
Sewer: Septic Tank
Utilities: Cable Available, Underground Utilities
Water: Well
Window: EgressWindows
Room Sizes
Primary Bedroom: 16 X 14
Bedroom: 11 X 12
Kitchen: 17 X 12
Breakfast Nook Room: 15 X 11
Great Room: 14 X 18
Living Room: 13 X 12
Dining Room: 15 X 11
Laundry: 7 X 5
Local Schools
School District: Almont
Listed By / Shown By
Listed By
Agency Name: Lombardo Realty
Agency Phone: 2484161462
Shown By
Agency Title: Griffith Realty
Agency Phone: 810-227-1016

Estimate Your Payment
Estimated Payment
$ 1,359.28 per month $1,201.78 Principal & Interest $0.00 Property Tax (data not provided by mls) $157.50 Homeowner's Insurance
7270 Pine Lake Boulevard | MLS# 20261067535
This single family home located at 7270 Pine Lake Boulevard , Almont Township, Mi 48003 is currently listed for sale with an asking price of $539,990. This property was built in 2026 and has 4 bedrooms and 2 full and 1 partial baths with 2834 sq. ft. Pine Lake Boulevard is located in the P I N E C R E S T E S T A T E S S I T E C O N D O subdivision within the Almont school district. Search P I N E C R E S T E S T A T E S S I T E C O N D O real estate on www.griffithrealty.com today.