
BEDS4
BATHS2 full
SQUARE FEET1,766
MLS#20261085353
STATUSActive
PROPERTY TYPEResidential - Single Family
SUBDIVISIOND E A R B O R N T E L E G R A P H S U B 1 - D B N
SCHOOLDearborn
Property Description
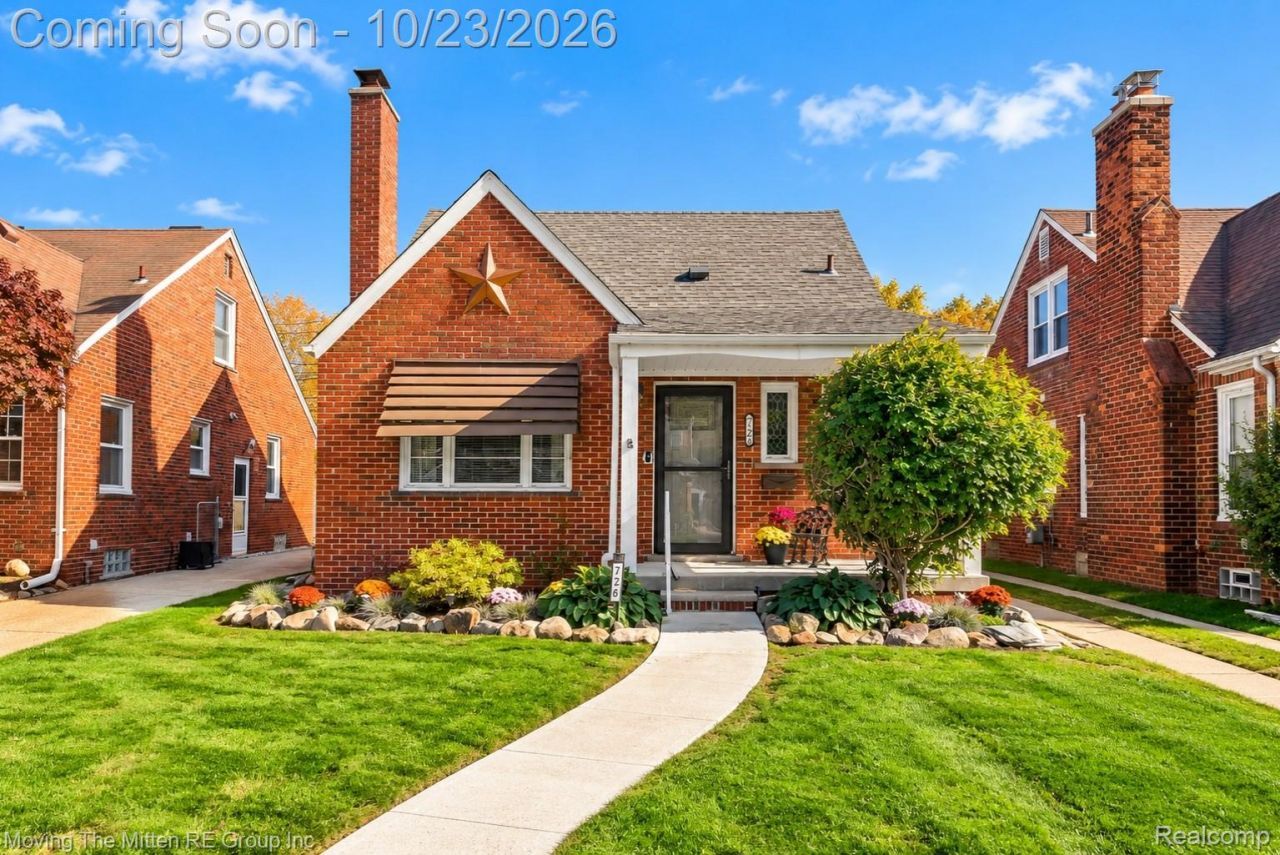
***OPEN HOUSE SAT, OCTOBER 24TH FROM 12-2PM*** Welcome home to this charming 4-bedroom, 2-bath brick bungalow in Dearborn! Offering classic character and everyday convenience, this home features an inviting living area with a natural fireplace-the perfect spot to unwind after a long day. The kitchen includes a stainless steel appliance package, while four bedrooms offer flexibility for guests, a home office, or your everyday needs. Two full bathrooms add convenience throughout the home. Step outside and enjoy your morning coffee on the covered porch or spend time in the fully fenced yard, with room for outdoor dining, gardening, and summer gatherings. A 2-car garage provides convenient parking and additional storage, while a whole-house generator offers added comfort and peace of mind during power outages. Located within walking distance of Bryant Middle School, this brick bungalow combines welcoming spaces, practical features, and a convenient Dearborn location. Schedule your showing today!
Property Features
Property Type: Residential - Single Family
Basement: Yes
Basement: Daylight, Finished
Cooling: Ceiling Fans, Central Air
Fenced: Yes
Garage: 2
Heating: Forced Air, Natural Gas
Home Style: Bungalow
Lot Size: 0.12 Acres
Stories: 1.5
Taxes: $2,746
Year Built: 1951
Feature Descriptions
Appliances: Dishwasher, Disposal, Dryer, Free Standing Gas Oven, Free Standing Refrigerator, Humidifier, Microwave, Stainless Steel Appliances, Washer
Community Features: Sidewalks
Days on Site: 3
Exterior: Brick
Fencing: Back Yard, Fenced
Fireplace: Living Room, Wood Burning
Laundry: Laundry Room
Lot Dimensions: 40X128
Parcel#: 32820917408063
Parking: Two Car Garage, Detached
Parking Notes: Two Car Garage, Detached
Patio/Porch: Covered, Porch
Pets Allowed: Yes
Sewer: Public Sewer
Summer Tax: 2321
Water: Public
Window: EgressWindows
Winter Tax: 425
Room Sizes
Primary Bedroom: 15 X 13
Bath Full: 10 X 5
Bedroom: 11 X 10
Living Room: 16 X 12
Kitchen: 16 X 11
Laundry: 11 X 8
Bonus Room: 11 X 11
Local Schools
School District: Dearborn
Listed By / Shown By
Listed By
Agency Name: Moving The Mitten RE Group Inc
Agency Phone: 7346277100
Shown By
Agency Title: Griffith Realty
Agency Phone: 810-227-1016

Estimate Your Payment
Estimated Payment
$ 1,046.93 per month $723.31 Principal & Interest $228.83 Property Tax $94.79 Homeowner's Insurance
726 Mayburn Street | MLS# 20261085353
This single family home located at 726 Mayburn Street, Dearborn, Mi 48128 is currently listed for sale with an asking price of $325,000. This property was built in 1951 and has 4 bedrooms and 2 full baths with 1766 sq. ft. Mayburn Street is located in the D E A R B O R N T E L E G R A P H S U B 1 - D B N subdivision within the Dearborn school district. Search D E A R B O R N T E L E G R A P H S U B 1 - D B N real estate on www.griffithrealty.com today.