
BEDS4
BATHS2 full 1 partial
SQUARE FEET2,700
MLS#20261047472
STATUSActive
PROPERTY TYPEResidential - Single Family
SUBDIVISIONHUNTERS RIDGE SUB NO 2
SCHOOLSaline
Property Description
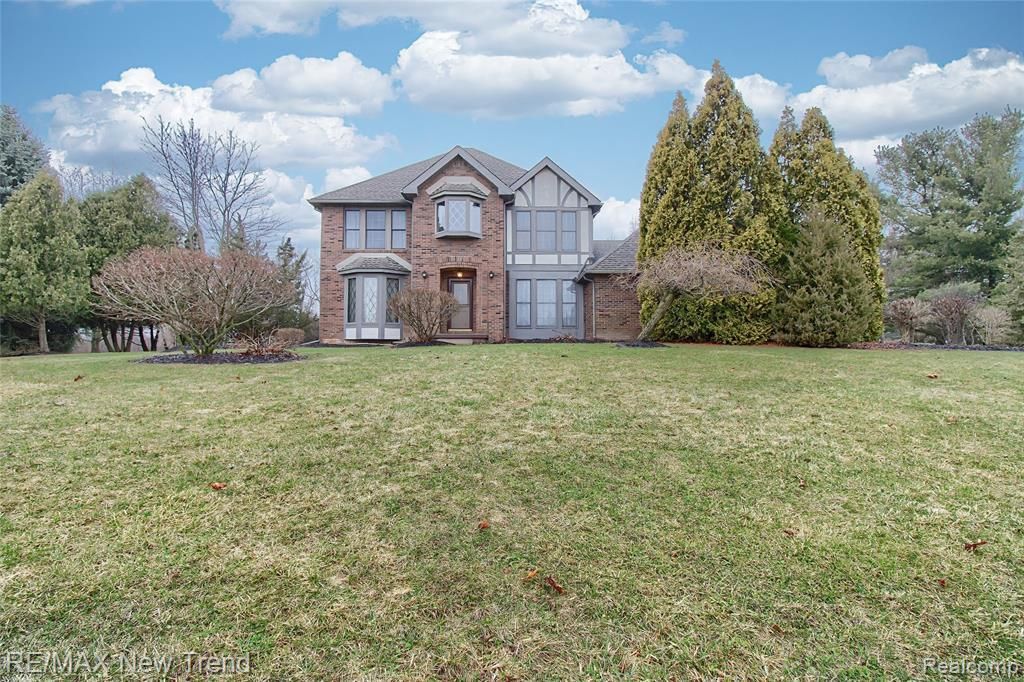
Lovely Colonial for sale in Pittsfield Township. This home features 2700 sqft with 4 bedrooms and 2.5 baths on a large 1.12 acre lot. Living room and dining room with lots of natural light. Library with french doors for privacy. Family room with cathedral ceiling and brick fireplace. Breakfast nook includes doorwall leading to deck overlooking the spacious back yard. Primary bedroom has a large, walk-in closet and bath with separate shower and jetted tub. Unfinished basement for additional storage. Two car attached garage. This sale is subject to Court approval. Saline Schools.
Property Features
Property Type: Residential - Single Family
Basement: Unfinished
Cooling: Central Air
Fuel Type: Natural Gas
Garage: 2 car attached
Heating: Forced Air
Home Style: Colonial
Lot Size: 1.12 Acres
Year Built: 1990
Appliances
Dishwasher
Disposal
Dryer
Free-Standing Electric Range
Free-Standing Refrigerator
Washer
Feature Descriptions
Architecture: Colonial
Days on Site: 21
Exterior: Brick
Fireplace Location: Family Room
Foundation: Basement
Frontage Feet: 145
Garage/Parking: Attached
Homeowners Association Fee: $50 (Annually)
Interior: Water Softener (owned)
Lot Dimensions: 1.12 Acre(s)
Parking Notes: Attached
Road Frontage: Paved
Summer Tax: $8416.0000
Water Heater: Natural Gas
Winter Tax: $2264.0000
Local Schools
School District: Saline
Listed By / Shown By
Listed By
Agency Name: RE/MAX New Trend
Agency Phone: (248) 553-5050
Shown By
Agency Title: Griffith Realty
Agency Phone: 810-227-1016

Estimate Your Payment
Estimated Payment
$ 1,497.75 per month $1,324.21 Principal & Interest $0.00 Property Tax (data not provided by mls) $173.54 Homeowner's Insurance
7252 Steeplechase Drive | MLS# 20261047472
This single family home located at 7252 Steeplechase Drive, Pittsfield Township, MI 48176 is currently listed for sale with an asking price of $595,000. This property was built in 1990 and has 4 bedrooms and 2 full and 1 partial baths with 2700 sq. ft. Steeplechase Drive is located in the HUNTERS RIDGE SUB NO 2 subdivision within the Saline school district. Search HUNTERS RIDGE SUB NO 2 real estate on www.griffithrealty.com today.