
BEDS3
BATHS2 full
SQUARE FEET1,700
MLS#20261064803
STATUSPending
PROPERTY TYPEResidential - Single Family
SCHOOLMarlette
Property Description
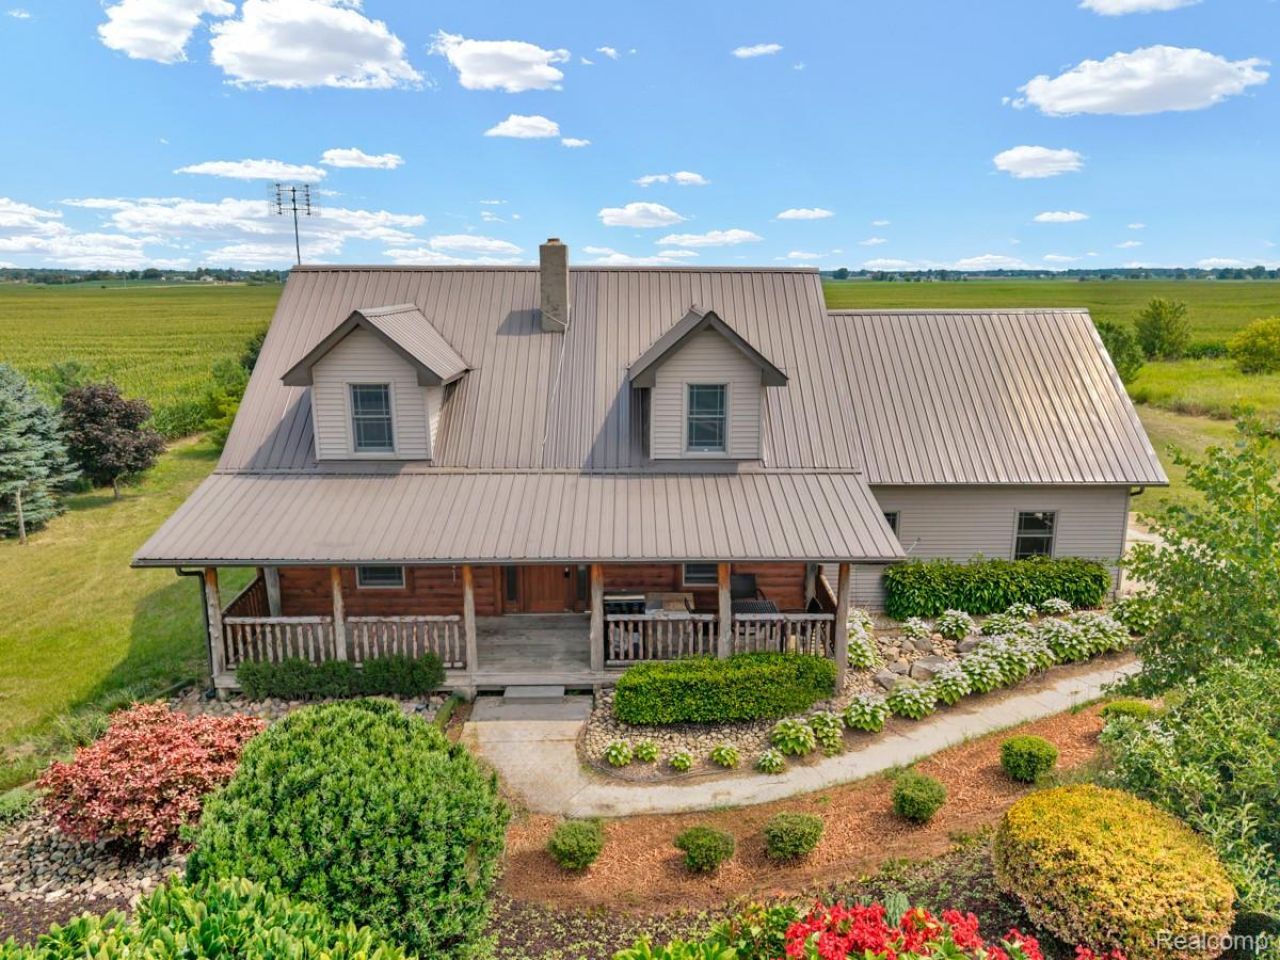
Bring your vision to this charming log home on 5 acres offering a warm, rustic feel with plenty of space inside and out! The open concept main floor features maple and pine flooring, a spacious kitchen with lots of counter space, eat-in bar and walk-in pantry, plus a light-filled living room highlighted by a wood burning stove. A bedroom and full bath complete the main floor. Upstairs you'll find two more bedrooms, a gorgeous loft overlooking the main living area and another full bath. The walk-out basement offers even more possibilities. Outside, there's plenty of room to enjoy the private, peaceful country setting. The grounds are ready for a little TLC, with mature landscaping including various fruit trees just waiting to be refreshed and transformed into your own beautiful country retreat. A 24 x 24' pole barn features a concrete floor and electricity and plenty of additional space. Come take a look and see for yourself the possibilities this property offers!
Property Features
Property Type: Residential - Single Family
Basement: Yes
Basement: Unfinished, Walk Out Access
Garage: 2 car attached
Heating: Forced Air, Propane, Wood
Home Style: Cape Cod, Log Home
Lot Size: 5.00 Acres
Roof Type: Metal
Stories: 2.0
Taxes: $1,740
Year Built: 2008
Feature Descriptions
Appliances: Dishwasher, Dryer, Free Standing Electric Range, Free Standing Refrigerator, Stainless Steel Appliances, Washer
Days on Site: 23
Exterior: Log, Vinyl Siding
Fireplace: Living Room, Wood Burning Stove
Laundry: Laundry Room
Lot Dimensions: 330 x 660
Other Structures: Pole Barn, Sheds
Parcel#: 00513600720
Parking: Two Car Garage, Attached, Electricityin Garage, Side Entrance
Parking Notes: Two Car Garage, Attached, Electricityin Garage, Si
Patio/Porch: Covered, Deck, Porch
Pets Allowed: Yes
Sewer: Septic Tank
Summer Tax: 875
Water: Well
Winter Tax: 865
Room Sizes
Kitchen: 16 X 11
Living Room: 17 X 15
Primary Bedroom: 10 X 14
Bath Full: 6 X 5
Laundry: 6 X 9
Bedroom: 13 X 11
Library: 15 X 9
Loft: 17 X 13
Local Schools
School District: Marlette
Listed By / Shown By
Listed By
Agency Name: Cornerstone Real Estate Co LLC
Agency Phone: 8107217398
Shown By
Agency Title: Griffith Realty
Agency Phone: 810-227-1016

Estimate Your Payment
Estimated Payment
$ 937.93 per month $701.05 Principal & Interest $145.00 Property Tax $91.88 Homeowner's Insurance
7252 Gosline Road | MLS# 20261064803
This single family home located at 7252 Gosline Road, Burnside Township, Mi 48416 is currently listed for sale with an asking price of $315,000. This property was built in 2008 and has 3 bedrooms and 2 full baths with 1700 sq. ft. Gosline Road is located within the Marlette school district. Search Burnside Township real estate on www.griffithrealty.com today.