
BEDS3
BATHS2 full
SQUARE FEET3,461
MLS#20261085916
STATUSActive
PROPERTY TYPEResidential - Single Family
SUBDIVISIOND A L B Y H I L L S I T E S S U B
SCHOOLUtica
Property Description
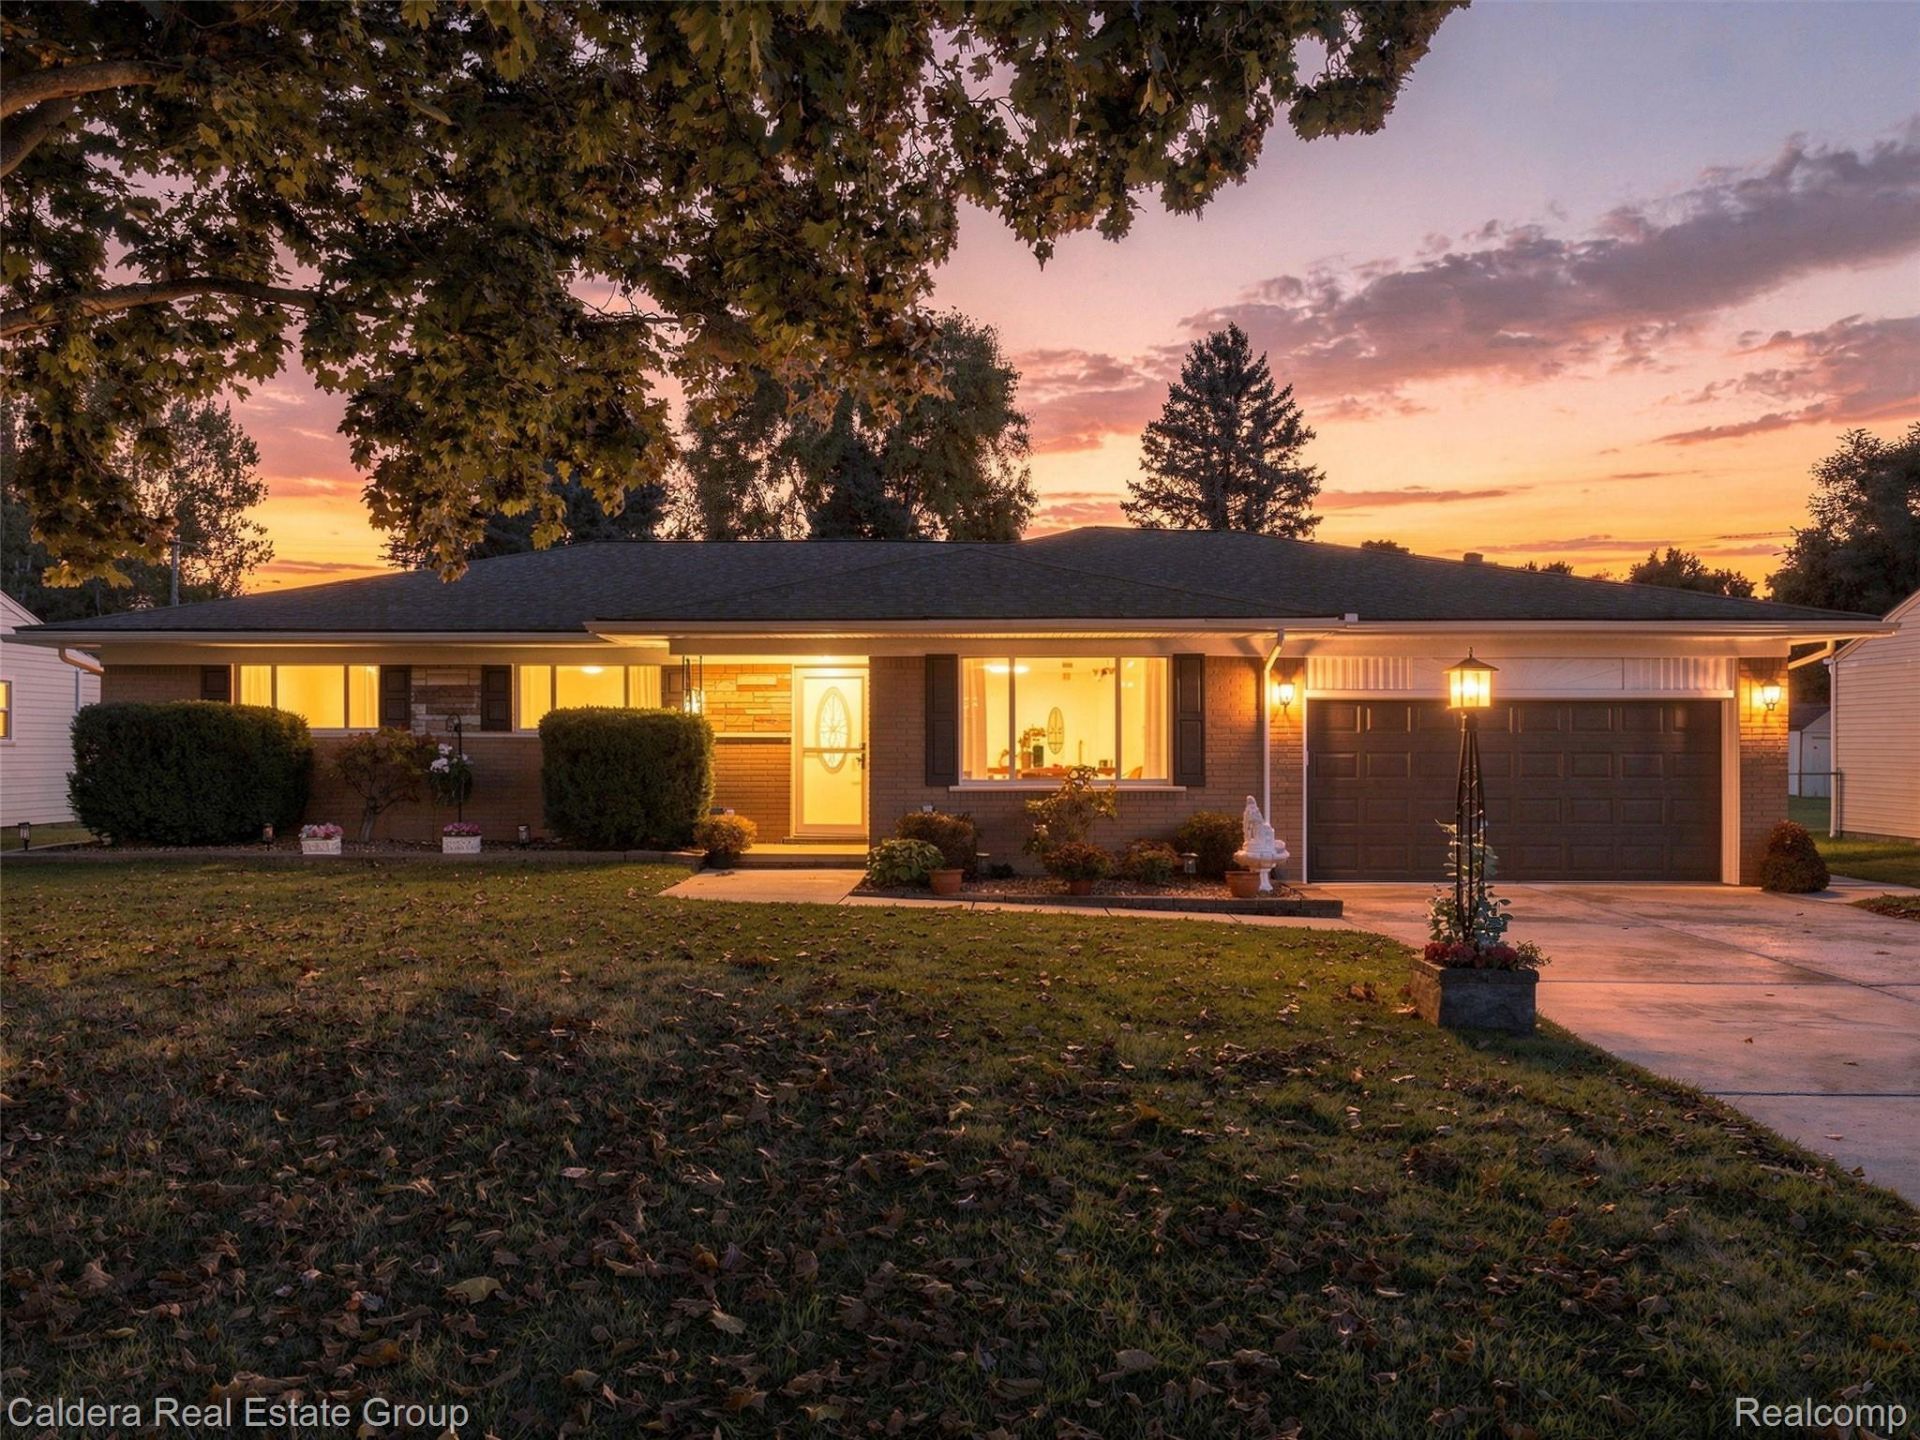
Welcome home to this beautifully updated 3 bed 2 Bath RANCH in desirable SHELBY TOWNSHIP! This home is exceptionally clean and well cared for, truly move in ready! The updated kitchen features granite countertops and provides a wonderful space for everyday living and entertaining. Step outside to enjoy the LARGE fenced in backyard, prefect for playing, pets, entertaining, or simply relaxing. Not to mention ideally located within walking distance from the Elementary and High School! This home truly offers convenience, comfort, and a fantastic location. Don't miss your opportunity to make this wonderful home your own!
Property Features
Property Type: Residential - Single Family
Basement: Yes
Basement: Partially Finished
Cooling: Central Air
Fenced: Yes
Garage: 2 car attached
Heating: Forced Air, Natural Gas
Home Style: Ranch, Traditional
Lot Size: 0.35 Acres
Stories: 1.0
Taxes: $4,272
Year Built: 1971
Feature Descriptions
Appliances: Dishwasher, Disposal, Dryer, Free Standing Electric Oven, Free Standing Refrigerator, Microwave, Washer
Exterior: Brick
Fencing: Back Yard, Fenced
Fireplace: Living Room
Lot Dimensions: 80X190
Parcel#: 0728402036
Parking: Two Car Garage, Attached, Garage Faces Front
Parking Notes: Two Car Garage, Attached, Garage Faces Front
Patio/Porch: Patio
Sewer: Septic Tank
Summer Tax: 2526
Water: Public
Winter Tax: 1746
Room Sizes
Primary Bedroom: 13 X 13
Kitchen: 13 X 11
Bedroom: 13 X 10
Bath Full: 7 X 6
Primary Bathroom: 13 X 7
Local Schools
School District: Utica
Listed By / Shown By
Listed By
Agency Name: Caldera Real Estate Group
Agency Phone: 2485066735
Shown By
Agency Title: Griffith Realty
Agency Phone: 810-227-1016

Estimate Your Payment
Estimated Payment
$ 1,362.64 per month $890.00 Principal & Interest $356.00 Property Tax $116.64 Homeowner's Insurance
7251 Reber Drive | MLS# 20261085916
This single family home located at 7251 Reber Drive , Shelby Township, Mi 48317 is currently listed for sale with an asking price of $399,900. This property was built in 1971 and has 3 bedrooms and 2 full baths with 3461 sq. ft. Reber Drive is located in the D A L B Y H I L L S I T E S S U B subdivision within the Utica school district. Search D A L B Y H I L L S I T E S S U B real estate on www.griffithrealty.com today.