
BEDS4
BATHS3 full
SQUARE FEET2,496
MLS#20261085295
STATUSActive
PROPERTY TYPEResidential - Single Family
SUBDIVISIONG R O V E R S A C R E S
SCHOOLFowlerville
Property Description
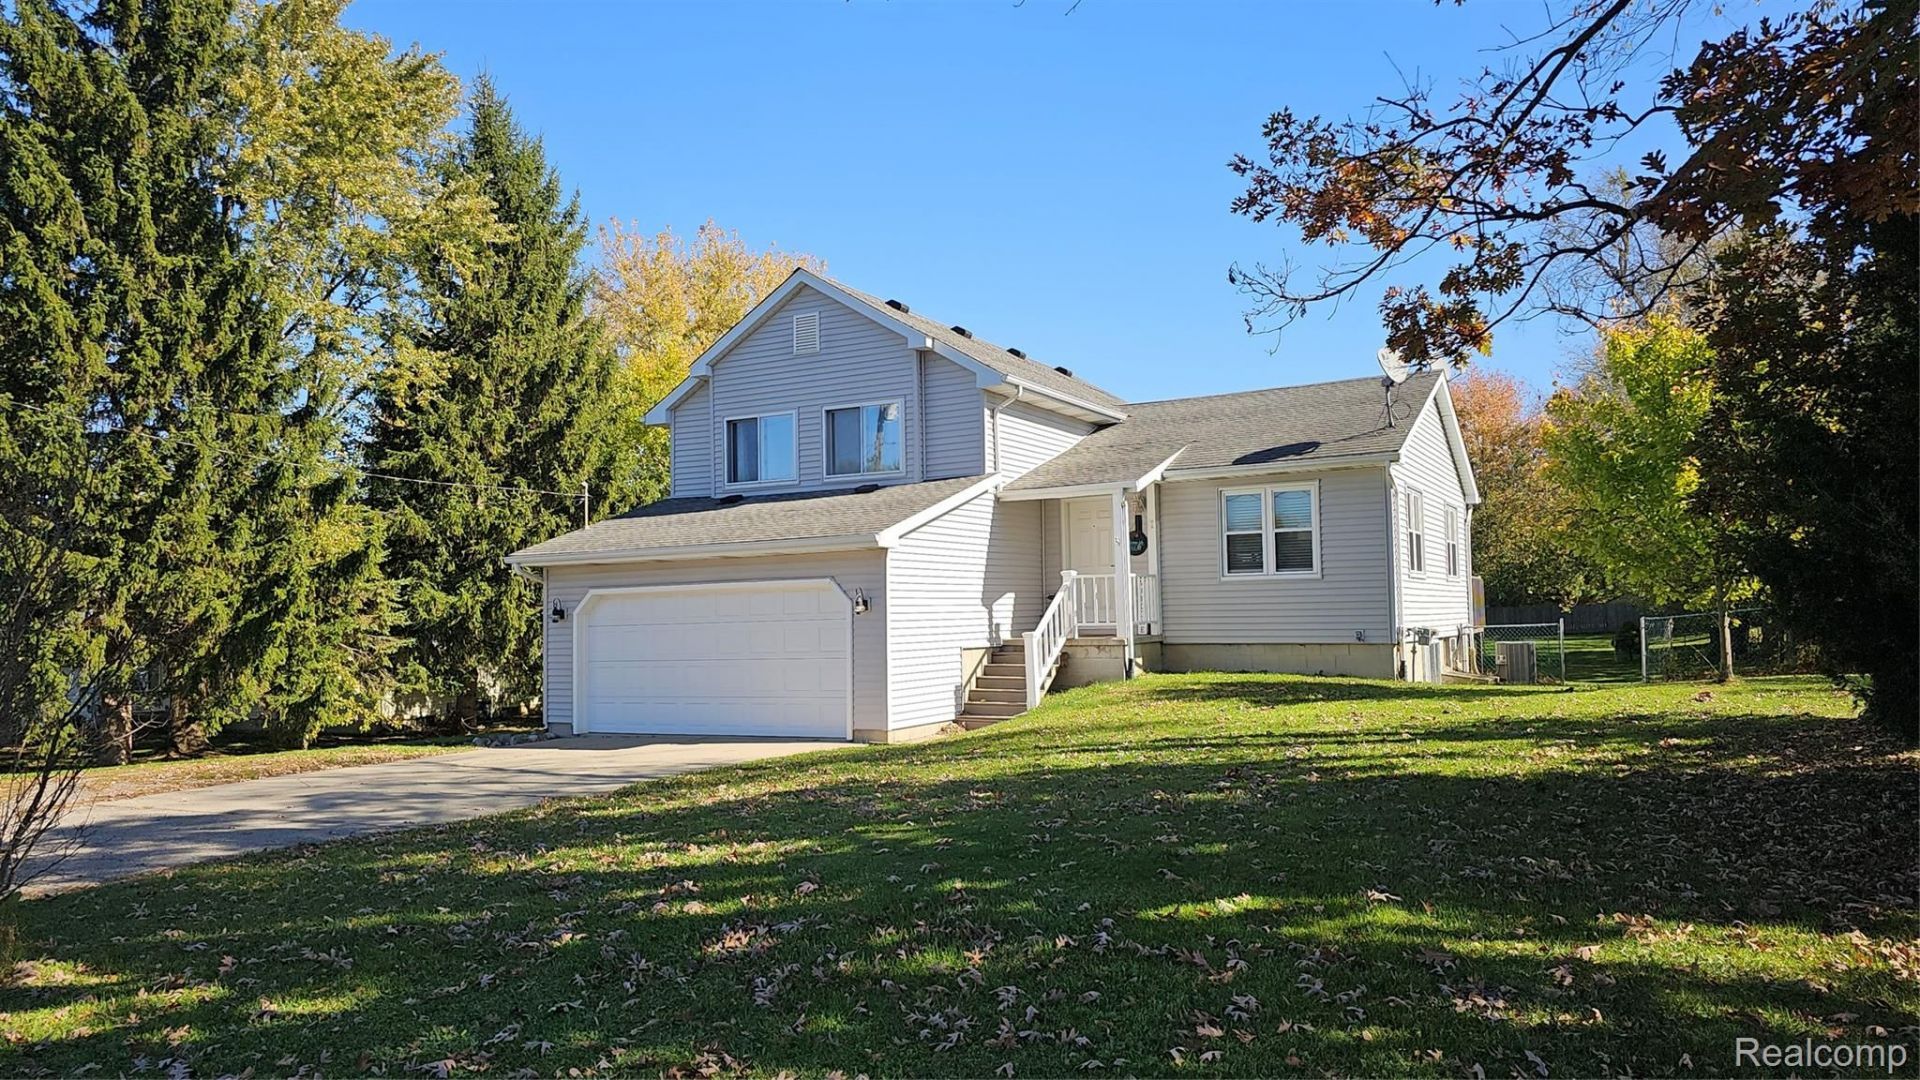
Room to Grow, Space to Gather, and a Place to Call HomeThis 4-bedroom, 3-full-bath home offers the space, comfort, and potential to make it your own! Nestledin the heart of downtown Fowlerville, you'll enjoy that welcoming, small-town feeling while still beingconveniently close to shopping, restaurants, and easy expressway access. Over the past five years,numerous updates and improvements have been made, giving you a great head start on making this house yourown. Both door walls and the front door were replaced by Andersen, new garage door and opener, newdishwasher, new granite kitchen countertops and new flooring to name a few. Easy to show, come and check it out.
Property Features
Property Type: Residential - Single Family
Basement: Yes
Basement: Unfinished
Cooling: Ceiling Fans, Central Air
Garage: 2 car attached
Heating: Forced Air, Natural Gas
Home Style: Contemporary, Split Level
Lot Size: 0.46 Acres
Roof Type: Asphalt
Taxes: $4,940
Year Built: 1986
Amenities
Lighting
Feature Descriptions
Appliances: Dishwasher, Disposal, Dryer, Free Standing Gas Oven, Free Standing Refrigerator, Microwave, Stainless Steel Appliances, Washer
Days on Site: 2
Exterior: Vinyl Siding
Fencing: Back Yard
Lot Dimensions: 100X200
Other Structures: Sheds
Parcel#: 0515202019
Parking: Two Car Garage, Attached, Electricityin Garage, Garage Faces Front, Garage Door Opener, Side Entrance
Parking Notes: Two Car Garage, Attached, Electricityin Garage, Ga
Patio/Porch: Deck, Patio, Porch
Sewer: Public Sewer
Summer Tax: 3293
Water: Public
Window: EgressWindows
Winter Tax: 1647
Room Sizes
Bath Full: 8 X 5
Primary Bathroom: 10 X 5
Primary Bedroom: 14 X 13
Bedroom: 11 X 12
Kitchen: 18 X 12
Living Room: 17 X 14
Family Room: 19 X 12
Local Schools
School District: Fowlerville
Listed By / Shown By
Listed By
Agency Name: Prestige Real Estate Group LLC
Agency Phone: 8105997328
Shown By
Agency Title: Griffith Realty
Agency Phone: 810-227-1016

Estimate Your Payment
Estimated Payment
$ 1,242.35 per month $734.44 Principal & Interest $411.67 Property Tax $96.25 Homeowner's Insurance
725 Hazelnut Street | MLS# 20261085295
This single family home located at 725 Hazelnut Street, Fowlerville Village, Mi 48836 is currently listed for sale with an asking price of $330,000. This property was built in 1986 and has 4 bedrooms and 3 full baths with 2496 sq. ft. Hazelnut Street is located in the G R O V E R S A C R E S subdivision within the Fowlerville school district. Search G R O V E R S A C R E S real estate on www.griffithrealty.com today.