
BEDS3
BATHS2 full
SQUARE FEET1,730
MLS#20261054935
STATUSActive
PROPERTY TYPEResidential - Single Family
SUBDIVISIONB E A R C R E E K E S T A T E S
SCHOOLSwartzCreek
Property Description
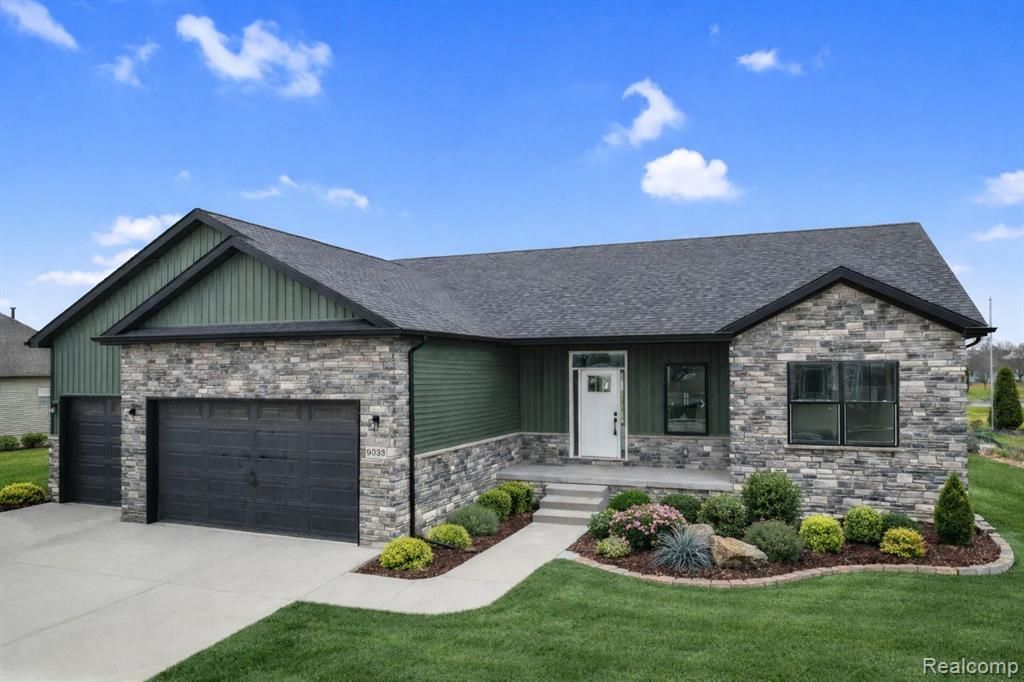
Welcome home to Swartz Creek! Cedar Creek Construction offers their most popular floorplan, The Boulder, boasting the perfect blend of modern design, quality finishes, and easy single-level living. Step into an open-concept layout featuring a spacious living area filled with natural light, seamlessly flowing into the kitchen and dining space-ideal for everyday living and entertaining. The kitchen offers contemporary cabinetry, granite countertops, and a functional layout designed with both style and efficiency in mind. Option for a HUGE walk-in pantry to increase storage. The primary suite provides a private retreat with a generous walk-in closet offering custom organizers and en-suite bath that includes dual vanity and full tiled shower. Split bedroom design means that the other 2 bedrooms are on the other side of the home. Ability to make this entire home barrier-free for a forward-thinking design.
Property Features
Property Type: Residential - Single Family
Basement: Yes
Basement: Daylight, Unfinished
Cooling: Ceiling Fans, Central Air, E N E R G Y S T A R Qua
Garage: 3
Heating: E N E R G Y S T A R Qualified Furnace Equipment, F
Home Style: Ranch
Lot Size: 1.07 Acres
Roof Type: Asphalt
Stories: 1.0
Taxes: $580
Year Built: 2026
Amenities
Entrance Foyer
E N E R G Y S T A R Qualified Doors
E N E R G Y S T A R Qualified Exhaust Fans
E N E R G Y S T A R Qualified Light Fixtures
High Speed Internet
Lighting
Feature Descriptions
Accessibility: AccessibleBedroom, AccessibleCentralLivingArea, AccessibleEntrance
Days on Site: 54
Exterior: Stone, Vinyl Siding
Fireplace: Gas, Great Room
HOA Fee: 500/ Annually
Laundry: Laundry Room
Lot: Wooded
Lot Dimensions: 261x284x97x250
Parcel#: 1012651048
Parking: Three Car Garage, Attached, Electricityin Garage, Garage Door Opener
Parking Notes: Three Car Garage, Attached, Electricityin Garage,
Patio/Porch: Covered, Porch
Pets Allowed: Yes
Sewer: Public Sewer
Summer Tax: 129
Water: Public
Window: EgressWindows, EnergyStarQualifiedWindows
Winter Tax: 451
Room Sizes
Bath Full: 5 X 9
Bedroom: 12 X 12
Primary Bedroom: 16 X 14
Great Room: 16 X 15
Laundry: 10 X 6
Primary Bathroom: 8 X 10
Dining Room: 12 X 14
Kitchen: 12 X 14
Local Schools
School District: SwartzCreek
Listed By / Shown By
Listed By
Agency Name: KW Realty Livingston
Agency Phone: 8102275500
Shown By
Agency Title: Griffith Realty
Agency Phone: 810-227-1016

Estimate Your Payment
Estimated Payment
$ 1,180.84 per month $1,001.28 Principal & Interest $48.33 Property Tax $131.22 Homeowner's Insurance
7246 Geraldine Circle | MLS# 20261054935
This single family home located at 7246 Geraldine Circle, Gaines Township, Mi 48473 is currently listed for sale with an asking price of $449,900. This property was built in 2026 and has 3 bedrooms and 2 full baths with 1730 sq. ft. Geraldine Circle is located in the B E A R C R E E K E S T A T E S subdivision within the SwartzCreek school district. Search B E A R C R E E K E S T A T E S real estate on www.griffithrealty.com today.