
BEDS2
BATHS1 full
SQUARE FEET960
MLS#20261064760
STATUSPending
PROPERTY TYPEResidential - Single Family
SUBDIVISIONS T I E B E R S G R E E N B R I E R S U B
SCHOOLMarysville
Property Description
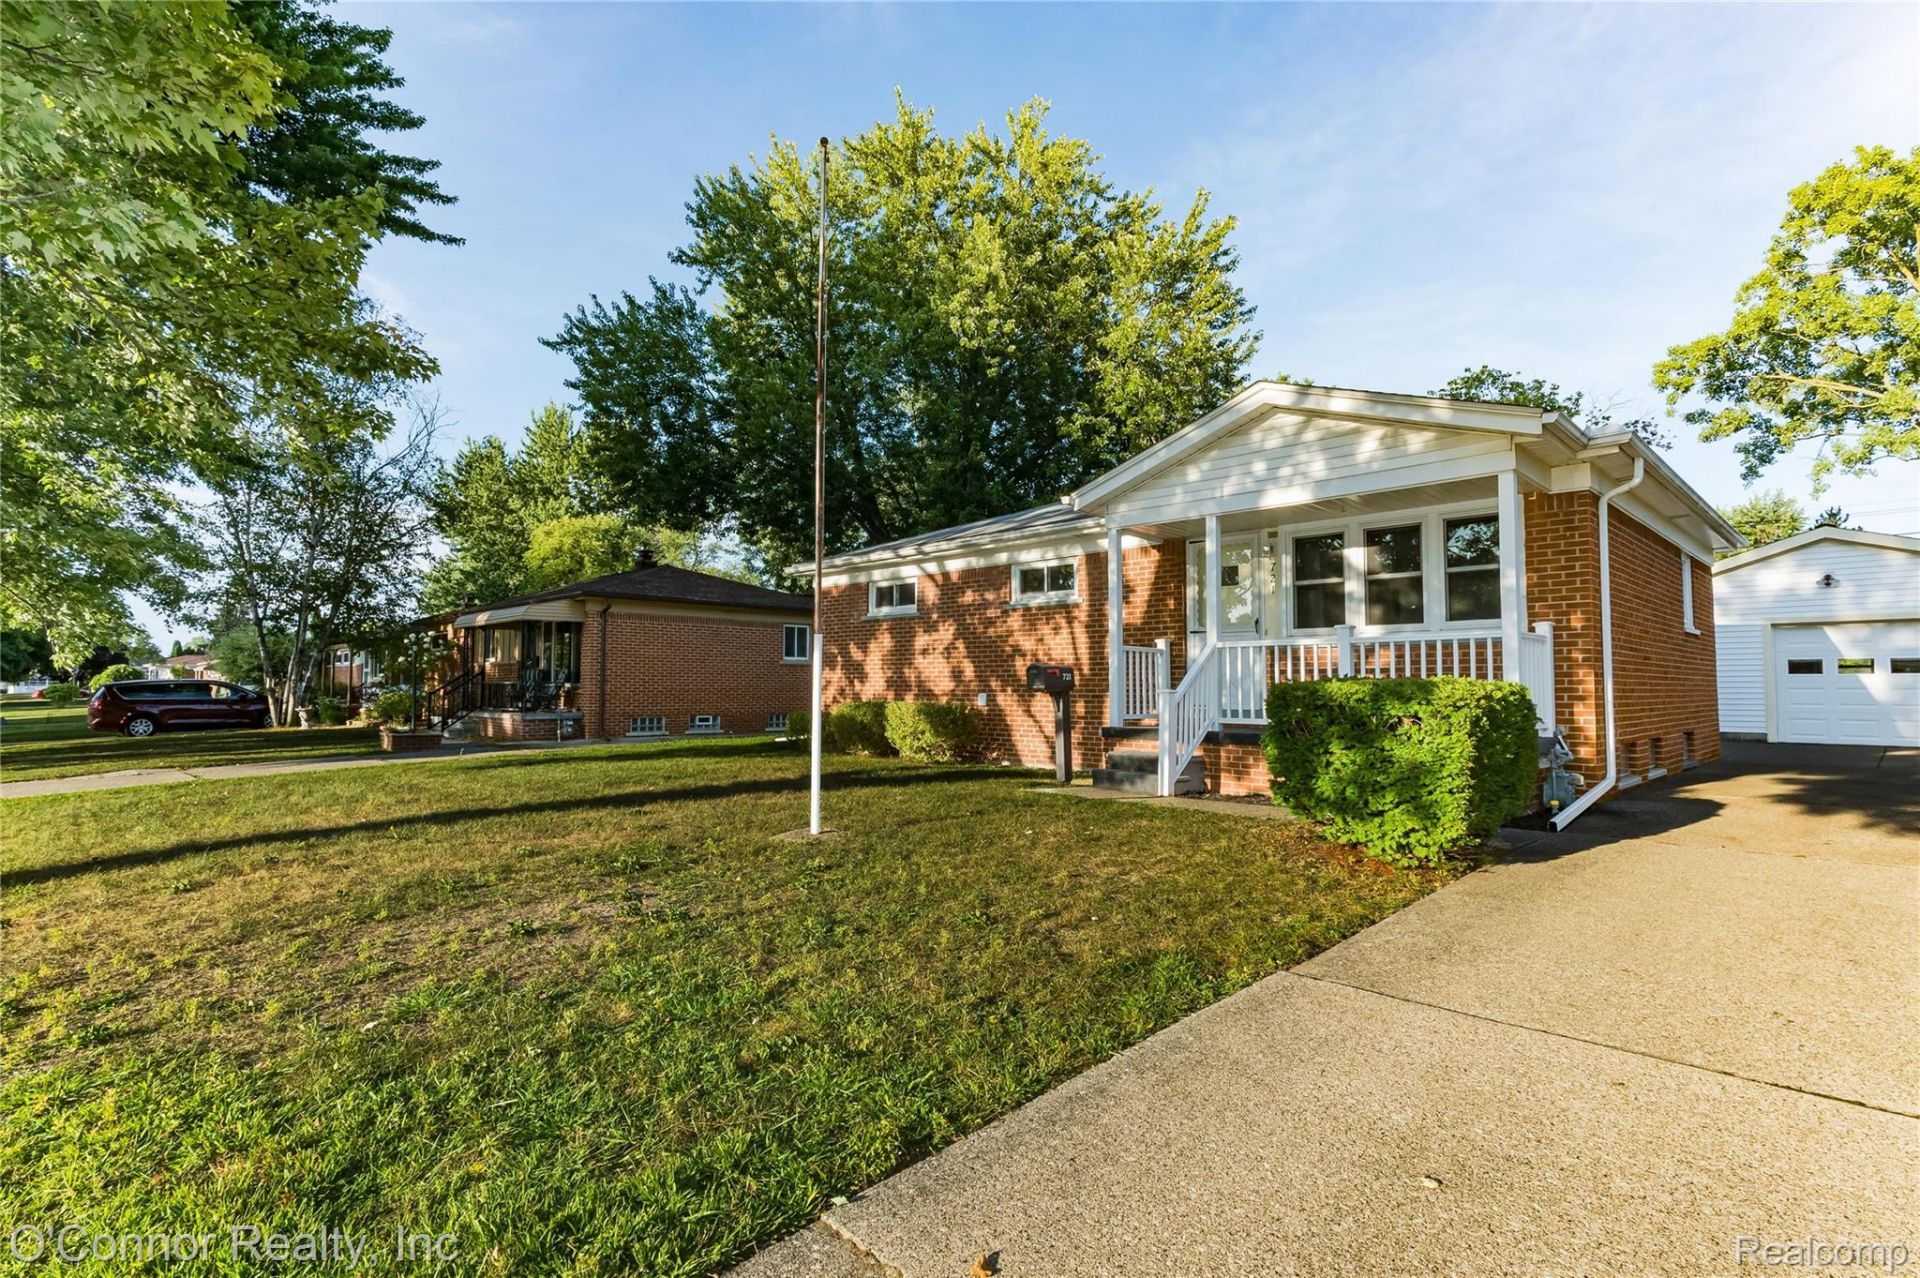
Headline: Cozy 3-Bedroom Character Home on an Oversized Lot | Steps from the School!Body:Welcome to this charming 960 sq. ft. bungalow that packs a tremendous amount of function, space, and potential! Perfect for starter families, downsizers, or savvy investors, this home features a bright and practical main floor layout designed for comfortable daily living.Currently configured with two bedrooms and a conveniently located main-floor laundry room (formerly the 3rd bedroom), this flexible space can effortlessly be converted back into a full third bedroom depending on your needs. Downstairs, you'll find a massive full basement offering endless possibilities-transform it into a family recreation room, workshop, or abundant storage.Step outside to enjoy the standout feature: an impressive, large yard providing plenty of space for outdoor entertaining, gardening, or play. Completing the property is a detached 1.5-car garage, ideal for parking, outdoor gear, or a home hobby space.
Property Features
Property Type: Residential - Single Family
Basement: Unfinished
Basement: Yes
Garage: 1.5
Heating: Forced Air, Natural Gas
Home Style: Ranch
Lot Size: 0.30 Acres
Stories: 1.0
Taxes: $2,259
Year Built: 1956
Feature Descriptions
Days on Site: 18
Exterior: Brick
Laundry: Laundry Room
Lot Dimensions: 60 x 240
Parcel#: 74037450043000
Parking: Oneand Half Car Garage, Detached
Parking Notes: Oneand Half Car Garage, Detached
Sewer: Public Sewer
Summer Tax: 1666
Water: Public
Winter Tax: 593
Room Sizes
Living Room: 13 X 12
Dining Room: 13 X 7
Bedroom: 10 X 10
Laundry: 10 X 8
Bath Full: 8 X 5
Local Schools
School District: Marysville
Listed By / Shown By
Listed By
Agency Name: O'Connor Realty, Inc
Agency Phone: 8103648700
Shown By
Agency Title: Griffith Realty
Agency Phone: 810-227-1016

Estimate Your Payment
Estimated Payment
$ 766.96 per month $511.66 Principal & Interest $188.25 Property Tax $67.05 Homeowner's Insurance
721 Carolina Avenue | MLS# 20261064760
This single family home located at 721 Carolina Avenue, Marysville, Mi 48040 is currently listed for sale with an asking price of $229,900. This property was built in 1956 and has 2 bedrooms and 1 full baths with 960 sq. ft. Carolina Avenue is located in the S T I E B E R S G R E E N B R I E R S U B subdivision within the Marysville school district. Search S T I E B E R S G R E E N B R I E R S U B real estate on www.griffithrealty.com today.