
BEDS3
BATHS1 full 1 partial
SQUARE FEET1,316
MLS#20261049486
STATUSPending
PROPERTY TYPEResidential - Single Family
SUBDIVISIONSuprvrs 45 - Waterford Township
SCHOOLWaterford
Property Description
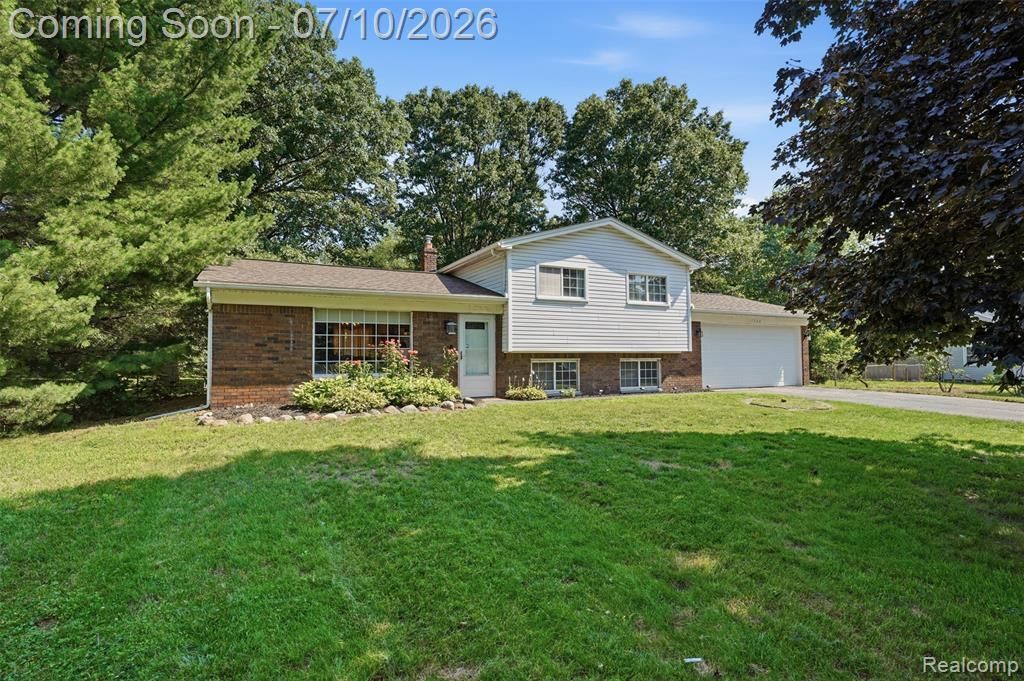
Welcome home to this inviting 3-bedroom, 1.5-bath home in Waterford! Step into the bright, open living room where large windows fill the space with an abundance of natural light. The updated kitchen features bamboo flooring, crisp white cabinetry, a double sink, stainless steel appliances, and sliding glass doors leading to a spacious, fully fenced backyard—perfect for entertaining, relaxing, or letting pets play. A storage shed provides plenty of room for lawn equipment and tools. The cozy family room offers beautiful tile flooring and a charming slate fireplace, creating the perfect space to unwind. This well-maintained home combines comfort, style, and functionality, making it a wonderful place to call home. Roof replaced in April 2026.
Property Features
Property Type: Residential - Single Family
Basement: Daylight, Finished
Cooling: Attic Fan, Ceiling Fan(s), Central Air
Fenced: Yes
Fuel Type: Natural Gas
Garage: 2 car attached
Heating: Forced Air
Home Style: Split Level
Lot Size: 0.70 Acres
Year Built: 1976
Amenities
Fenced
Appliances
Dishwasher
Disposal
Dryer
Free-Standing Gas Range
Free-Standing Refrigerator
Microwave
Stainless Steel Appliance(s)
Washer
Feature Descriptions
Architecture: Split Level
Days on Site: 13
Exterior: Brick, Vinyl
Fireplace Location: Family Room
Foundation: Basement
Frontage Feet: 125
Garage/Parking: Electricity, Door Opener, Attached
Interior: Cable Available, High Spd Internet Avail, Programmable Thermostat
Lot Dimensions: 0.70 Acre(s)
Lower Level Finished Sqft: 502
Parking Notes: Electricity, Door Opener, Attached
Road Frontage: Paved
Site: Dead End Street
Summer Tax: $2072.0000
Water Heater: Natural Gas
Winter Tax: $1727.0000
Local Schools
School District: Waterford
Listed By / Shown By
Listed By
Agency Name: KW Professionals Brighton
Agency Phone: (810) 224-7900
Shown By
Agency Title: Griffith Realty
Agency Phone: 810-227-1016

Estimate Your Payment
Estimated Payment
$ 754.92 per month $667.45 Principal & Interest $0.00 Property Tax (data not provided by mls) $87.47 Homeowner's Insurance
7208 Banks | MLS# 20261049486
This single family home located at 7208 Banks, Waterford Township, MI 48327 is currently listed for sale with an asking price of $299,900. This property was built in 1976 and has 3 bedrooms and 1 full and 1 partial baths with 1316 sq. ft. Banks is located in the Suprvrs 45 - Waterford Township subdivision within the Waterford school district. Search Suprvrs 45 - Waterford Township real estate on www.griffithrealty.com today.