
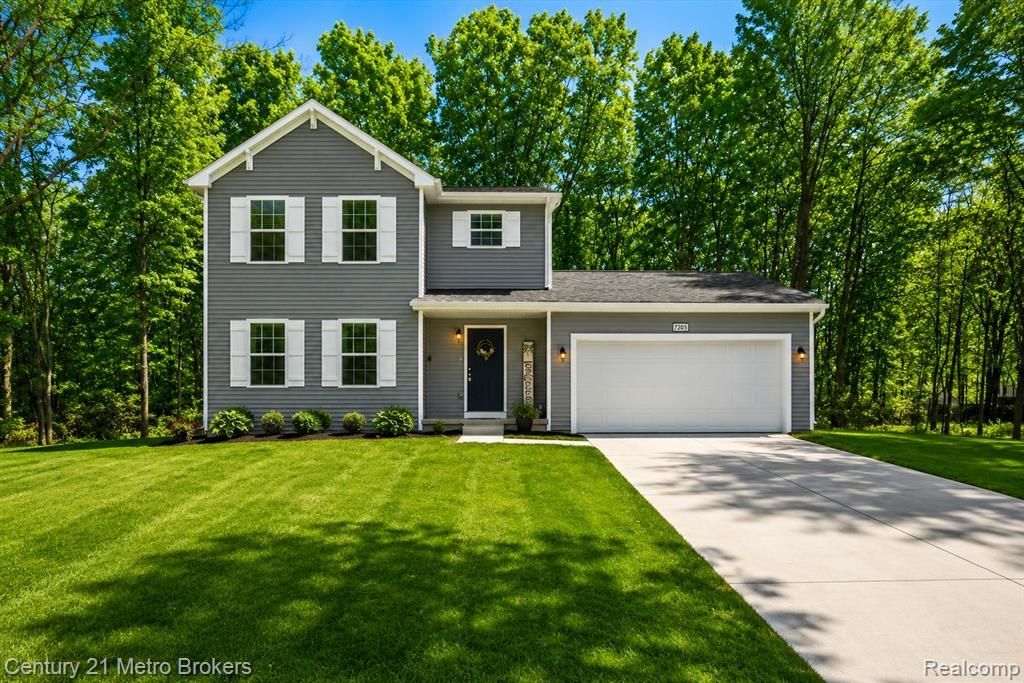
BEDS4
BATHS2 full 1 partial
SQUARE FEET1,830
MLS#20261032781
STATUSActive
PROPERTY TYPEResidential - Single Family
SUBDIVISIONWindfield Estates
SCHOOLCarman-Ainsworth
Property Description
Looking for a zero-down loan program and a new home that's upgraded with custom features? This home qualifies for USDA Rural Development. Located in a quiet subdivision with limited traffic and is perfect for walks, jogs, or riding your bike. This 4-bedroom, 2.5-bath home features a primary suite with an attached private full bathroom, including a feature wall and custom lighting. As you enter the foyer, there is built-in seating with plenty of storage. The open-layout kitchen offers granite countertops with a modern yet comfortable feeling. There is a breakfast bar perfect for snacks or doing homework. The sliding glass door floods the home with natural light and offers tranquil views of the private wooded backyard. The first-floor laundry room is spacious and very conveniently located. And this home has a full basement with 9-foot ceilings that's fully insulated, framed, and ready for finishing. Central air, water softener, a water filtration system, and a 10x14 shed are all included. Enjoy the peaceful, wooded views and wildlife while being conveniently located near US-23 for an easy commute, close to parks and restaurants, and even a driving range. This property backs up to another residential home with 10 wooded acres, so no development will come in behind.
Property Features
Property Type: Residential - Single Family
Basement: Unfinished
Cooling: Ceiling Fan(s), Central Air
Fuel Type: Natural Gas
Garage: 2 car attached
Heating: Forced Air
Home Style: Traditional
Lot Size: 0.47 Acres
Year Built: 2023
Appliances
ENERGY STAR® qualified dishwasher
ENERGY STAR® qualified refrigerator
Free-Standing Electric Range
Microwave
Stainless Steel Appliance(s)
Feature Descriptions
Architecture: Traditional
Days on Site: 72
Exterior: Vinyl
Foundation: Basement
Frontage Feet: 112
Garage/Parking: Door Opener, Attached, Garage Faces Front
Homeowners Association Fee: $200 (Annually)
Interior: Cable Available, Circuit Breakers, Egress Window(s), ENERGY STAR® Qualified Door(s), ENERGY STAR® Qualified Window(s), Entrance Foyer, High Spd Internet Avail
Lot Dimensions: 0.47 Acre(s)
Parking Notes: Door Opener, Attached, Garage Faces Front
Road Frontage: Paved, Private
Summer Tax: $3304.0000
Water Heater: Natural Gas
Winter Tax: $2048.0000
Wooded Percentage: 50%
Local Schools
School District: Carman-Ainsworth
Listed By / Shown By
Listed By
Agency Name: Century 21 Metro Brokers
Agency Phone: (810) 694-1000
Shown By
Agency Title: Griffith Realty
Agency Phone: 810-227-1016

Estimate Your Payment
Estimated Payment
$ 830.44 per month $734.21 Principal & Interest $0.00 Property Tax (data not provided by mls) $96.22 Homeowner's Insurance
7205 Timberline Drive | MLS# 20261032781
This single family home located at 7205 Timberline Drive, Mundy Township, MI 48507 is currently listed for sale with an asking price of $329,900. This property was built in 2023 and has 4 bedrooms and 2 full and 1 partial baths with 1830 sq. ft. Timberline Drive is located in the Windfield Estates subdivision within the Carman-Ainsworth school district. Search Windfield Estates real estate on www.griffithrealty.com today.