
BEDS2
BATHS1 full
SQUARE FEET1,180
MLS#20261078027
STATUSActive
PROPERTY TYPEResidential - Single Family
SUBDIVISIONS U P R V R S O F A P T
SCHOOLPortHuron
Property Description
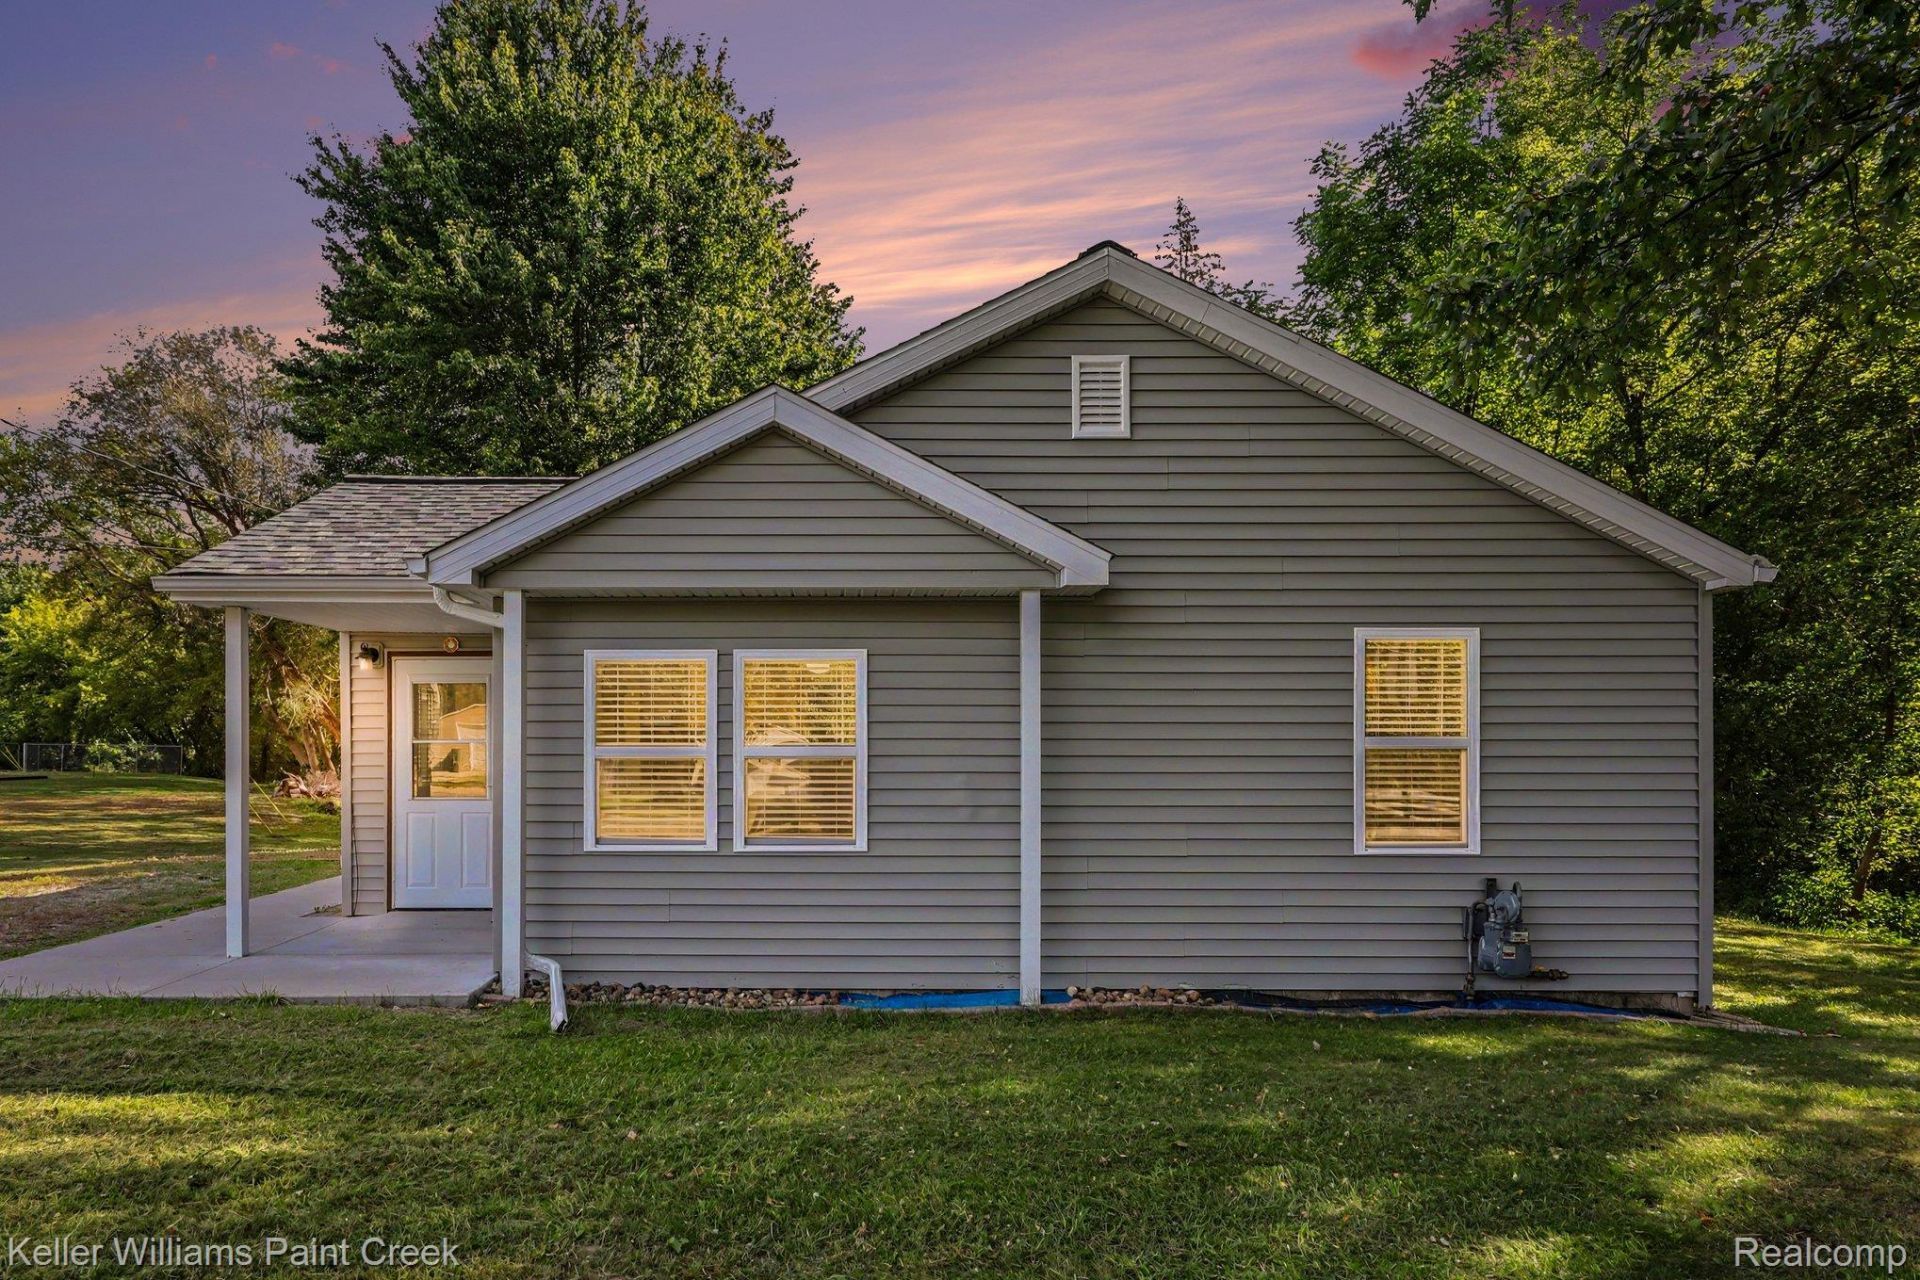
Welcome to this charming newly renovated home on Lakeshore Road. Enter the foyer you can feel the bright and beautifully updated kitchen with a spacious dining area & stainless steel appliances. Must see to impress everything almost new with modern living style. Bathroom is nicely remodeled with a jet tub feature. Large great room offers a cathedral ceiling and a lot of space for entertainment. Step outside from the great room doorwall and you can relax on a beautiful large new covered patio with peaceful setting. 2 Large sheds for storage. Enjoy a scenic huge backyard view with Milwaukee Creek where you can enjoy kayaking & canoeing leading to open Lake Huron. Home is very close to Statepark and a short walking distance to the beach. Move in ready. Hurry! Don't miss out on this home. All the newer appliances are included. Adjacent lot 100 X 314 is also for sale for $50,000.
Property Features
Property Type: Residential - Single Family
Cooling: Ceiling Fans, Central Air
Heating: Forced Air, Natural Gas
Home Style: Ranch
Lot Size: 0.56 Acres
Roof Type: Asphalt
Stories: 1.0
Taxes: $2,459
Year Built: 9999
Feature Descriptions
Appliances: Dishwasher, Disposal, Dryer, Free Standing Gas Range, Free Standing Refrigerator, Microwave, Range Hood, Washer
Days on Site: 26
Exterior: Vinyl Siding
Laundry: Laundry Room
Lot Dimensions: 114 X 298
Parcel#: 74117550013000
Parking: No Garage
Parking Notes: No Garage
Patio/Porch: Covered, Patio
Pets Allowed: Yes
Sewer: Septic Tank
Summer Tax: 1599
Water: Public
Winter Tax: 860
Room Sizes
Living Room: 25 X 18
Laundry: 7 X 6
Kitchen: 14 X 11
Dining Room: 10 X 9
Bath Full: 8 X 6
Bedroom: 12 X 9
Local Schools
School District: PortHuron
Listed By / Shown By
Listed By
Agency Name: Keller Williams Paint Creek
Agency Phone: 2486098000
Shown By
Agency Title: Griffith Realty
Agency Phone: 810-227-1016

Estimate Your Payment
Estimated Payment
$ 758.71 per month $489.62 Principal & Interest $204.92 Property Tax $64.17 Homeowner's Insurance
7190 Lakeshore Road | MLS# 20261078027
This single family home located at 7190 Lakeshore Road, Burtchville Township, Mi 48059 is currently listed for sale with an asking price of $220,000. This property was built in 9999 and has 2 bedrooms and 1 full baths with 1180 sq. ft. Lakeshore Road is located in the S U P R V R S O F A P T subdivision within the PortHuron school district. Search S U P R V R S O F A P T real estate on www.griffithrealty.com today.