
BEDS4
BATHS3 full
SQUARE FEET2,487
MLS#20261078558
STATUSPending
PROPERTY TYPEResidential - Single Family
SUBDIVISIONS H A N N O N W O O D S
SCHOOLHartland
Property Description
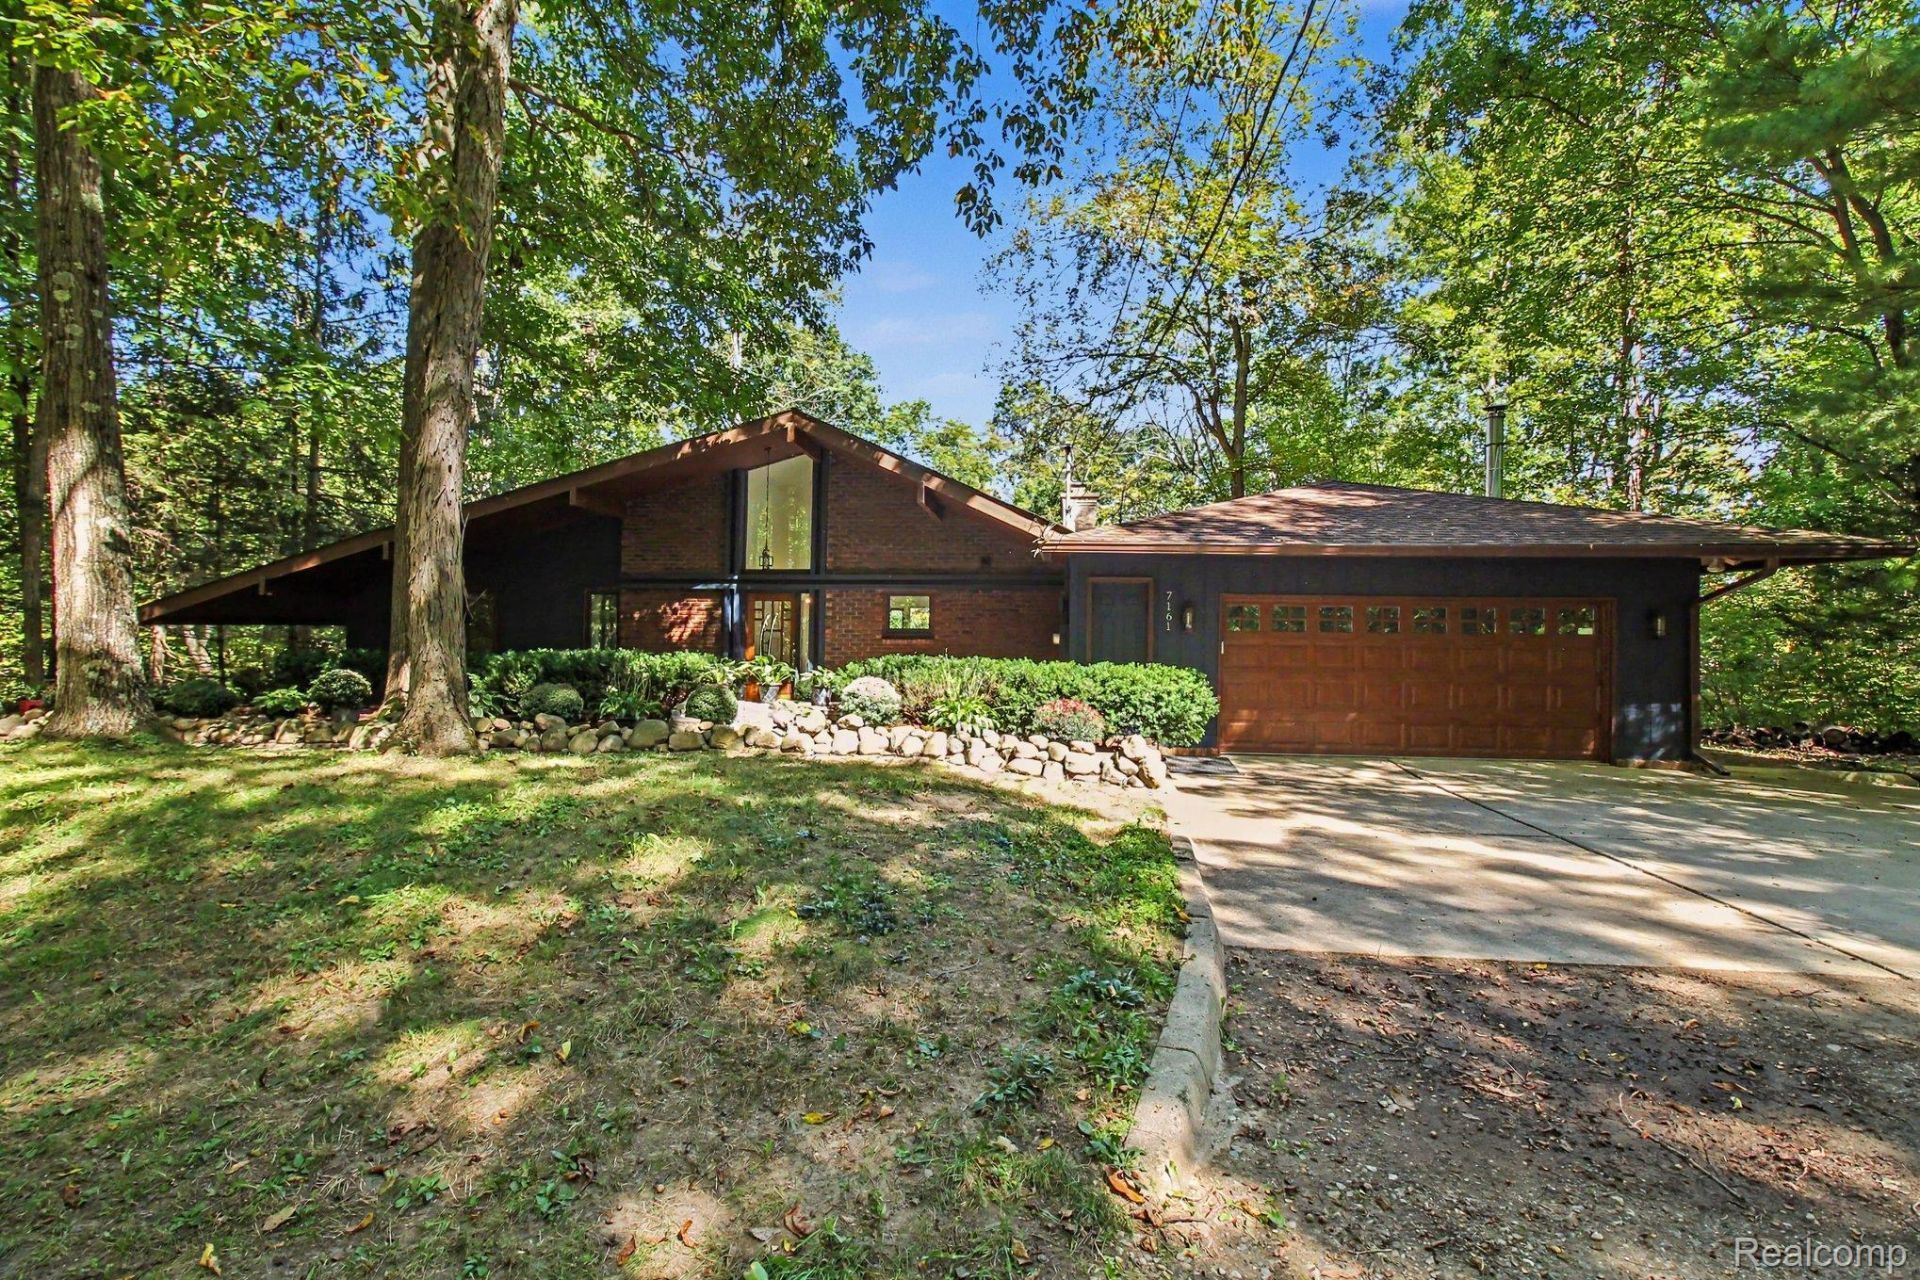
Multiple offers received. Highest and BEST offer due by 7:00 pm Sat 10-3-26. Beautiful, architect Bill Weaver designed, 4 bedroom 3 full bath home on 1.25 gorgeous wooded acres and lovely @142 ft waterfront. THis is one of a gorgeous community of houses along a picturesque, wooded, winding road in complete privacy from other houses. Soaring ceilings, great room with gas fireplace, dining room, fully applianced island kitchen, open floor plan, first floor master bedroom with sliders to deck overlooking the water, master bath and walk-in closet. 2 additional bedrooms with cathedral ceilings and a full updated bath. Finished walkout basement with a family room, additional bedroom and full bath. Sprawling deck across the entire back of the house, and a covered patio along the back of the walkout basement. 2 car attached garage. Updated Furnace, AC, water softener, Roof 2022, septic 2022, paint, flooring, skylights and more!! Wired for a hot tub and a generator. This is a MUST-SEE!! Full lake privileges on Lake Shannon and its community are deeded with this house as well. Immediate possession!
Property Features
Property Type: Residential - Single Family
Basement: Yes
Basement: Bath Stubbed, Daylight, Finished, Full, Walk Out Access
Cooling: Central Air
Garage: 2 car attached
Heating: Forced Air, Natural Gas
Home Style: Contemporary, Ranch
Lot Size: 1.25 Acres
Roof Type: Asphalt
Stories: 1.0
Taxes: $4,456
Year Built: 1972
Amenities
Entrance Foyer
High Speed Internet
Lighting
Feature Descriptions
Appliances: Built In Gas Oven, Built In Refrigerator, Dishwasher, Dryer, Exhaust Fan, Stainless Steel Appliances, Washer, Water Softener Owned
Body of Water: Lake Shannon
Days on Site: 26
Exterior: Brick Veneer, Other
Fireplace: Gas, Great Room
HOA Fee: 711/ Annually
Laundry: Laundry Room
Lot: Irregular Lot, Wooded
Lot Dimensions: Irregular
Parcel#: 0324302009
Parking: Two Car Garage, Assigned2 Spaces, Attached, Direct Access, Driveway, Electricityin Garage, Garage Faces Front, Garage Door Opener
Parking Notes: Two Car Garage, Assigned2 Spaces, Attached, Direct
Patio/Porch: Covered, Deck, Porch
Pets Allowed: Yes
Sewer: Septic Tank
Summer Tax: 1745
Water: Well
Water Features: All Sports Lake, Direct Water Frontage, Lake Front, Lake Privileges, Private Water Frontage, Waterfront
Winter Tax: 2711
Room Sizes
Primary Bedroom: 16 X 12
Primary Bathroom: 9 X 7
Bedroom: 11 X 9
Bath Full: 8 X 5
Great Room: 23 X 19
Kitchen: 16 X 11
Dining Room: 16 X 11
Family Room: 23 X 15
Laundry: 9 X 6
Local Schools
School District: Hartland
Listed By / Shown By
Listed By
Agency Name: American Associates Inc
Agency Phone: 8107503333
Shown By
Agency Title: Griffith Realty
Agency Phone: 810-227-1016

Estimate Your Payment
Estimated Payment
$ 1,453.49 per month $956.77 Principal & Interest $371.33 Property Tax $125.39 Homeowner's Insurance
7161 Driftwood Drive | MLS# 20261078558
This single family home located at 7161 Driftwood Drive, Deerfield Township, Mi 48430 is currently listed for sale with an asking price of $429,900. This property was built in 1972 and has 4 bedrooms and 3 full baths with 2487 sq. ft. Driftwood Drive is located in the S H A N N O N W O O D S subdivision within the Hartland school district. Search S H A N N O N W O O D S real estate on www.griffithrealty.com today.