
BEDS3
BATHS1 full 1 partial
SQUARE FEET1,668
MLS#20261087188
STATUSActive
PROPERTY TYPEResidential - Single Family
SUBDIVISIONB R A N D Y W I N E 2
SCHOOLDavison
Property Description
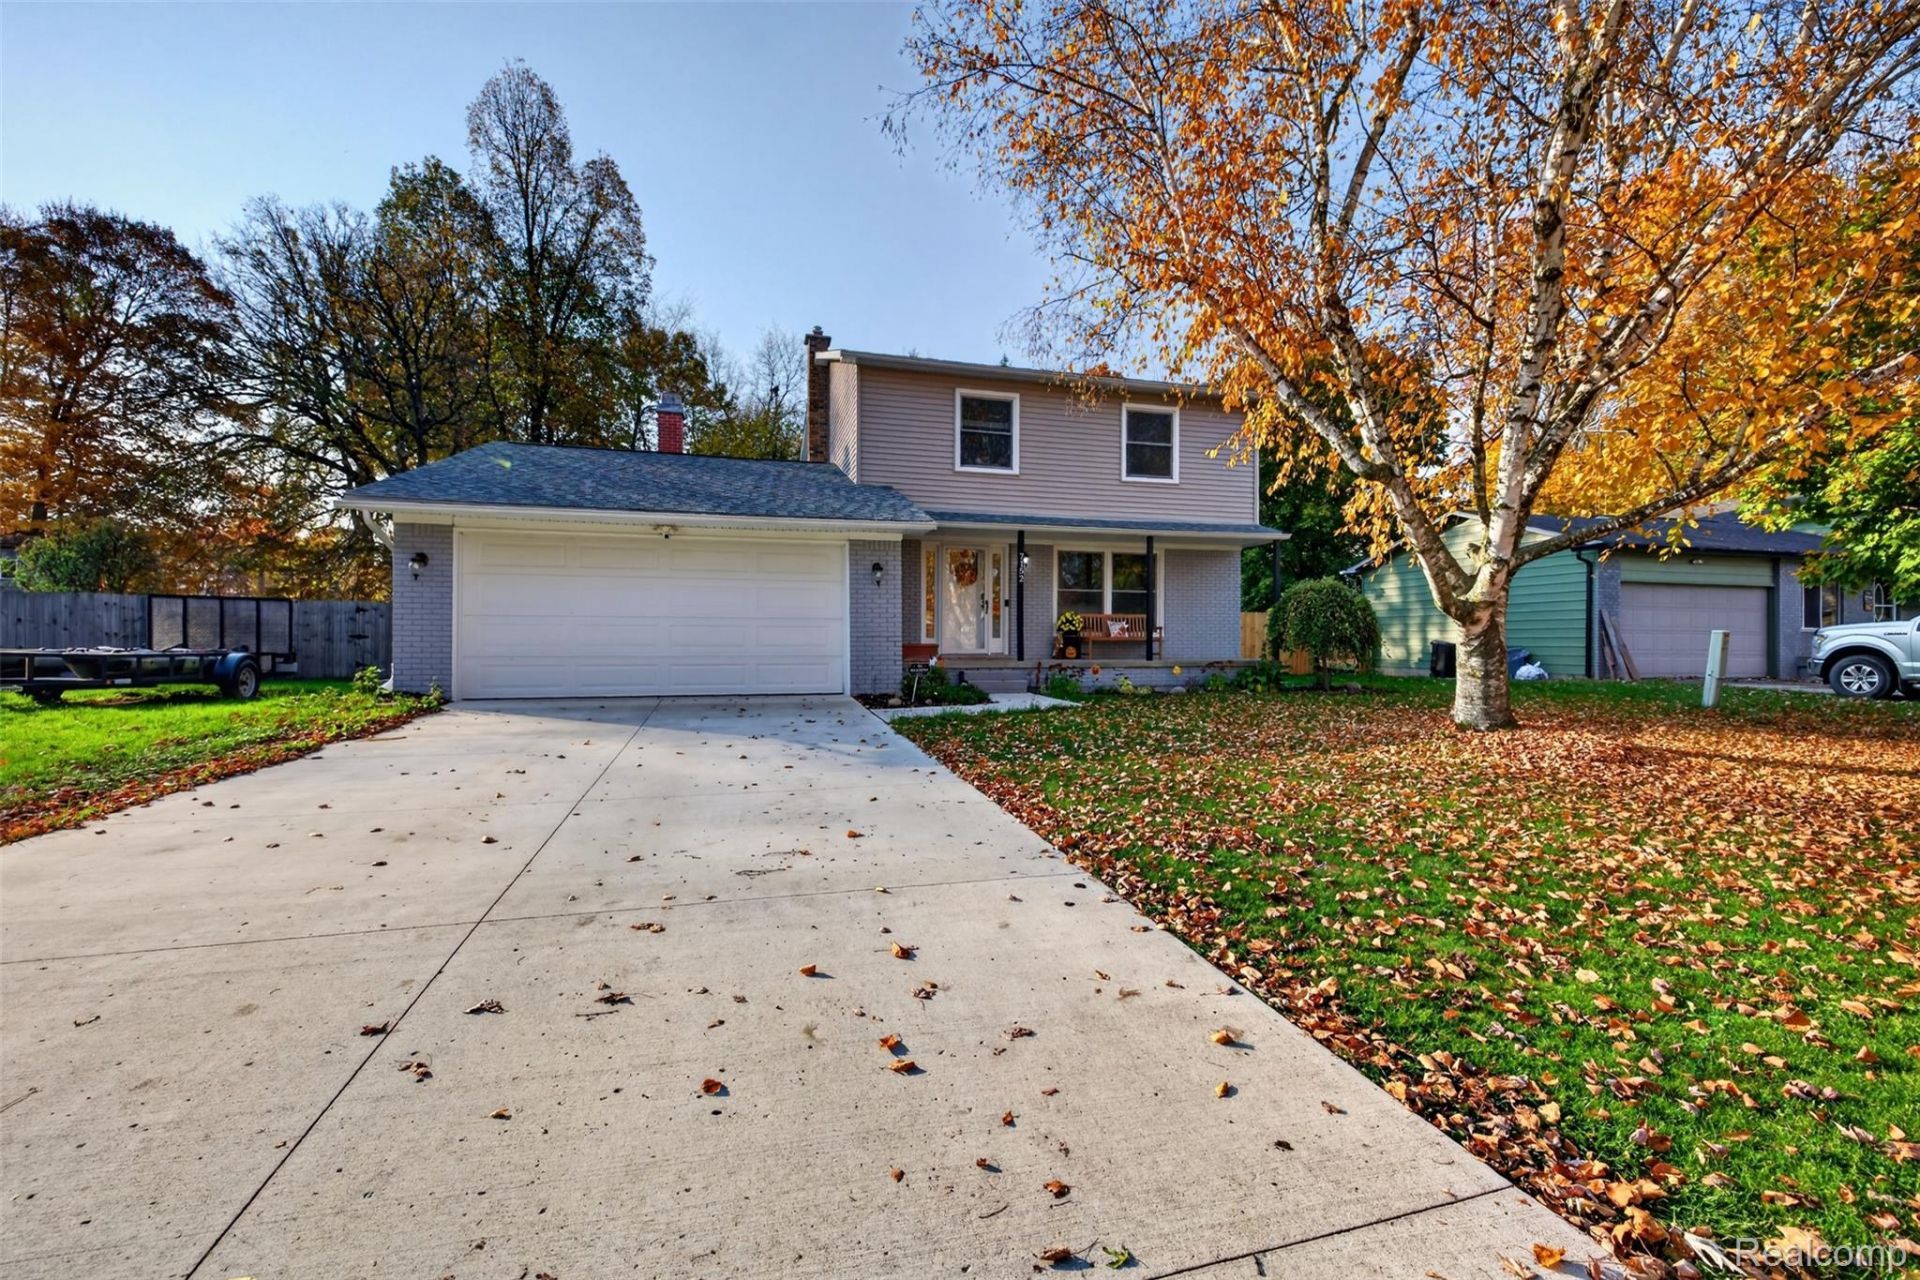
You won't want to miss this beautifully updated Colonial! Meticulously maintained and thoughtfully upgraded, this home offers the perfect combination of modern conveniences, style, and peace of mind. With most updates completed in recent years, nearly every major component has been improved, including newer windows, exterior doors, siding, roof, tankless water heater, water softener, updated bathrooms, electrical, and a whole-house generator!The improvements don't stop inside! Enjoy the newer concrete driveway and the beautiful stamped concrete patio with a built-in fire pit feature, newly installed in the summer of 2025-creating the perfect outdoor space for entertaining guests or relaxing evenings at home.With extensive updates, exceptional attention to detail, and a prime location, this home is truly a must-see! Move right in and enjoy all the hard work that's already been done. Schedule your private showing today!
Property Features
Property Type: Residential - Single Family
Basement: Yes
Basement: Unfinished
Cooling: Ceiling Fans, Central Air
Garage: 2 car attached
Heating: Forced Air, Natural Gas
Home Style: Colonial
Lot Size: 0.36 Acres
Roof Type: Asphalt
Stories: 2.0
Taxes: $4,323
Year Built: 1977
Amenities
High Speed Internet
Feature Descriptions
Appliances: Dishwasher, Dryer, Free Standing Electric Range, Free Standing Refrigerator, Microwave, Washer
Exterior: Brick, Vinyl Siding
Fireplace: Wood Burning
Lot Dimensions: 89x177
Other Structures: Sheds
Parcel#: 0519551039
Parking: Two Car Garage, Attached, Garage Door Opener
Parking Notes: Two Car Garage, Attached, Garage Door Opener
Patio/Porch: Patio, Porch
Security: Smoke Detectors
Sewer: Public Sewer
Summer Tax: 1293
Water: Well
Winter Tax: 3030
Room Sizes
Living Room: 22 X 12
Primary Bedroom: 19 X 12
Bedroom: 11 X 9
Bath Full: 10 X 7
Bath Lav: 6 X 4
Dining Room: 12 X 9
Family Room: 18 X 12
Kitchen: 17 X 9
Local Schools
School District: Davison
Listed By / Shown By
Listed By
Agency Name: Real Estate One-Ortonville
Agency Phone: 2486275414
Shown By
Agency Title: Griffith Realty
Agency Phone: 810-227-1016

Estimate Your Payment
Estimated Payment
$ 1,115.42 per month $667.67 Principal & Interest $360.25 Property Tax $87.50 Homeowner's Insurance
7152 Sherwood Lane | MLS# 20261087188
This single family home located at 7152 Sherwood Lane , Davison Township, Mi 48423 is currently listed for sale with an asking price of $300,000. This property was built in 1977 and has 3 bedrooms and 1 full and 1 partial baths with 1668 sq. ft. Sherwood Lane is located in the B R A N D Y W I N E 2 subdivision within the Davison school district. Search B R A N D Y W I N E 2 real estate on www.griffithrealty.com today.