
BEDS3
BATHS1 full 1 partial
SQUARE FEET1,776
MLS#20261062290
STATUS(Short Sale) - Active
PROPERTY TYPEResidential - Single Family
SUBDIVISIONA S S R S 2 - V I L L O F F O W L E R V I L L E
SCHOOLFowlerville
Property Description
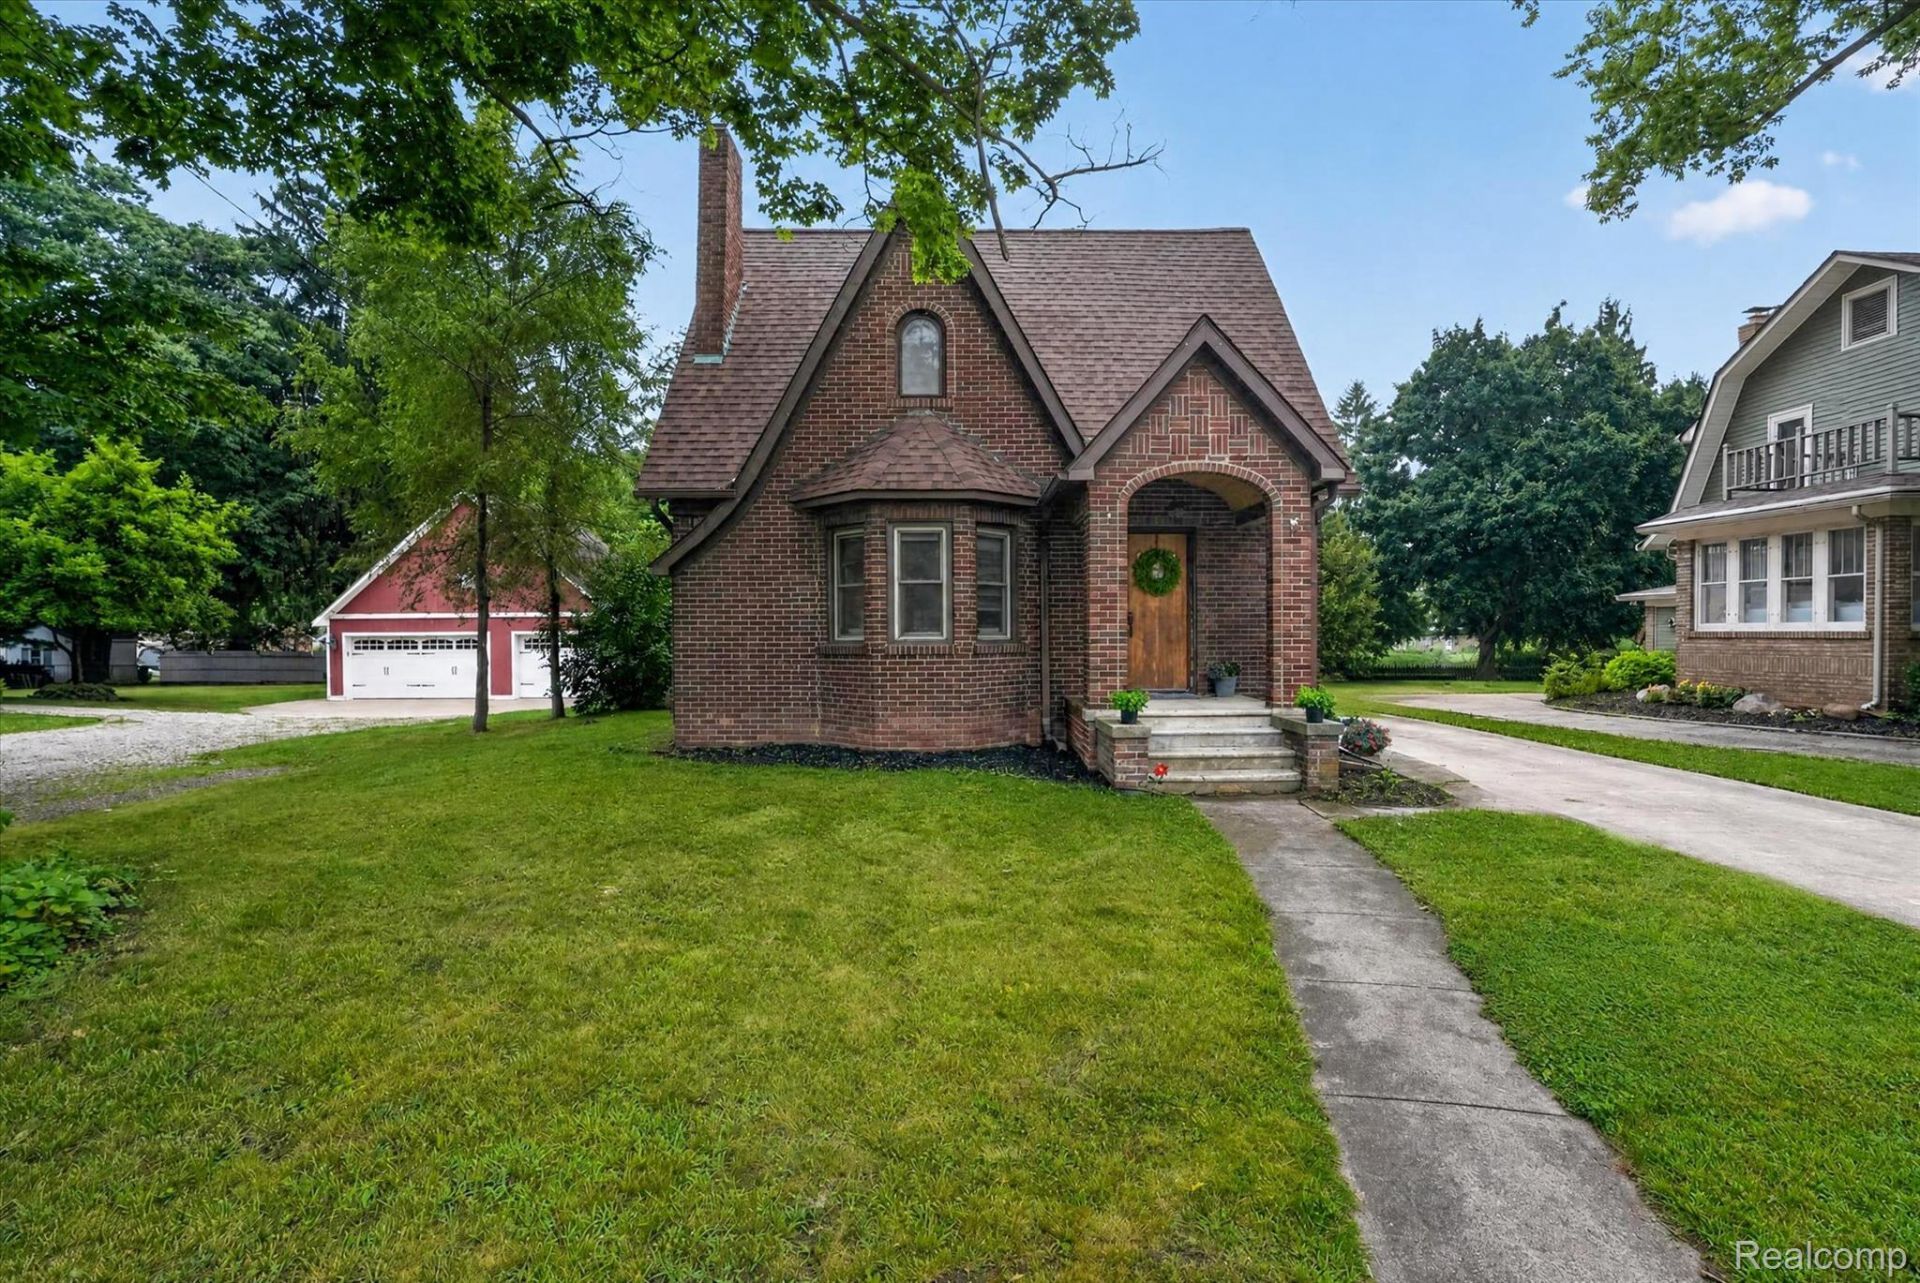
Welcome to this charming 3-bedroom Tudor-style home in a prime Fowlerville location. Inside, you'll find a spacious living room, an updated kitchen with newer appliances, and a large dining area that's perfect for everyday gathering. Beautiful hardwood floors, original stained-glass windows, and a classic clawfoot tub showcase the home's unique craftsmanship and timeless character, while several major mechanical updates have been recently completed for added peace of mind. The home also features a fully private backyard, perfect for enjoying the outdoors! If you're looking for a home full of personality, charm, and modern-day practicality, this one is sure to impress.
Property Features
Property Type: Residential - Single Family
Basement: Yes
Basement: Unfinished
Cooling: Central Air
Fenced: Yes
Garage: 1.5
Heating: Forced Air, Natural Gas
Home Style: Tudor
Lot Size: 0.19 Acres
Roof Type: Asphalt
Stories: 2.0
Taxes: $4,041
Year Built: 1933
Amenities
Awnings
Feature Descriptions
Appliances: Dishwasher, Dryer, Electric Cooktop, Free Standing Electric Oven, Free Standing Electric Range, Free Standing Refrigerator, Microwave, Washer, Water Softener Owned
Days on Site: 3
Exterior: Brick, Vinyl Siding
Fencing: Back Yard, Fenced
Fireplace: Electric, Living Room
Laundry: Laundry Room
Lot Dimensions: 47X165
Parcel#: 0511305038
Parking: Oneand Half Car Garage, Detached, Electricityin Garage, Garage Door Opener
Parking Notes: Oneand Half Car Garage, Detached, Electricityin Ga
Patio/Porch: Porch
Pets Allowed: Yes
Sewer: Public Sewer
Summer Tax: 2689
Water: Public
Winter Tax: 1352
Room Sizes
Bath Full: 9 X 8
Bath Lav: 5 X 3
Bedroom: 12 X 11
Dining Room: 14 X 11
Kitchen: 11 X 10
Laundry: 11 X 6
Living Room: 21 X 11
Local Schools
School District: Fowlerville
Listed By / Shown By
Listed By
Agency Name: Real Estate One
Agency Phone: 5172954294
Shown By
Agency Title: Griffith Realty
Agency Phone: 810-227-1016

Estimate Your Payment
Estimated Payment
$ 1,054.16 per month $634.29 Principal & Interest $336.75 Property Tax $83.13 Homeowner's Insurance
715 E Grand River Avenue | MLS# 20261062290
This single family home located at 715 E Grand River Avenue, Fowlerville Village, Mi 48836 is currently listed for sale with an asking price of $285,000. This property was built in 1933 and has 3 bedrooms and 1 full and 1 partial baths with 1776 sq. ft. E Grand River Avenue is located in the A S S R S 2 - V I L L O F F O W L E R V I L L E subdivision within the Fowlerville school district. Search A S S R S 2 - V I L L O F F O W L E R V I L L E real estate on www.griffithrealty.com today.