
BEDS3
BATHS1 full 1 partial
SQUARE FEET1,514
MLS#20261086907
STATUSActive
PROPERTY TYPEResidential - Single Family
SUBDIVISIONC L A R K S T O N M E A D O W S S U B
SCHOOLClarkston
Property Description
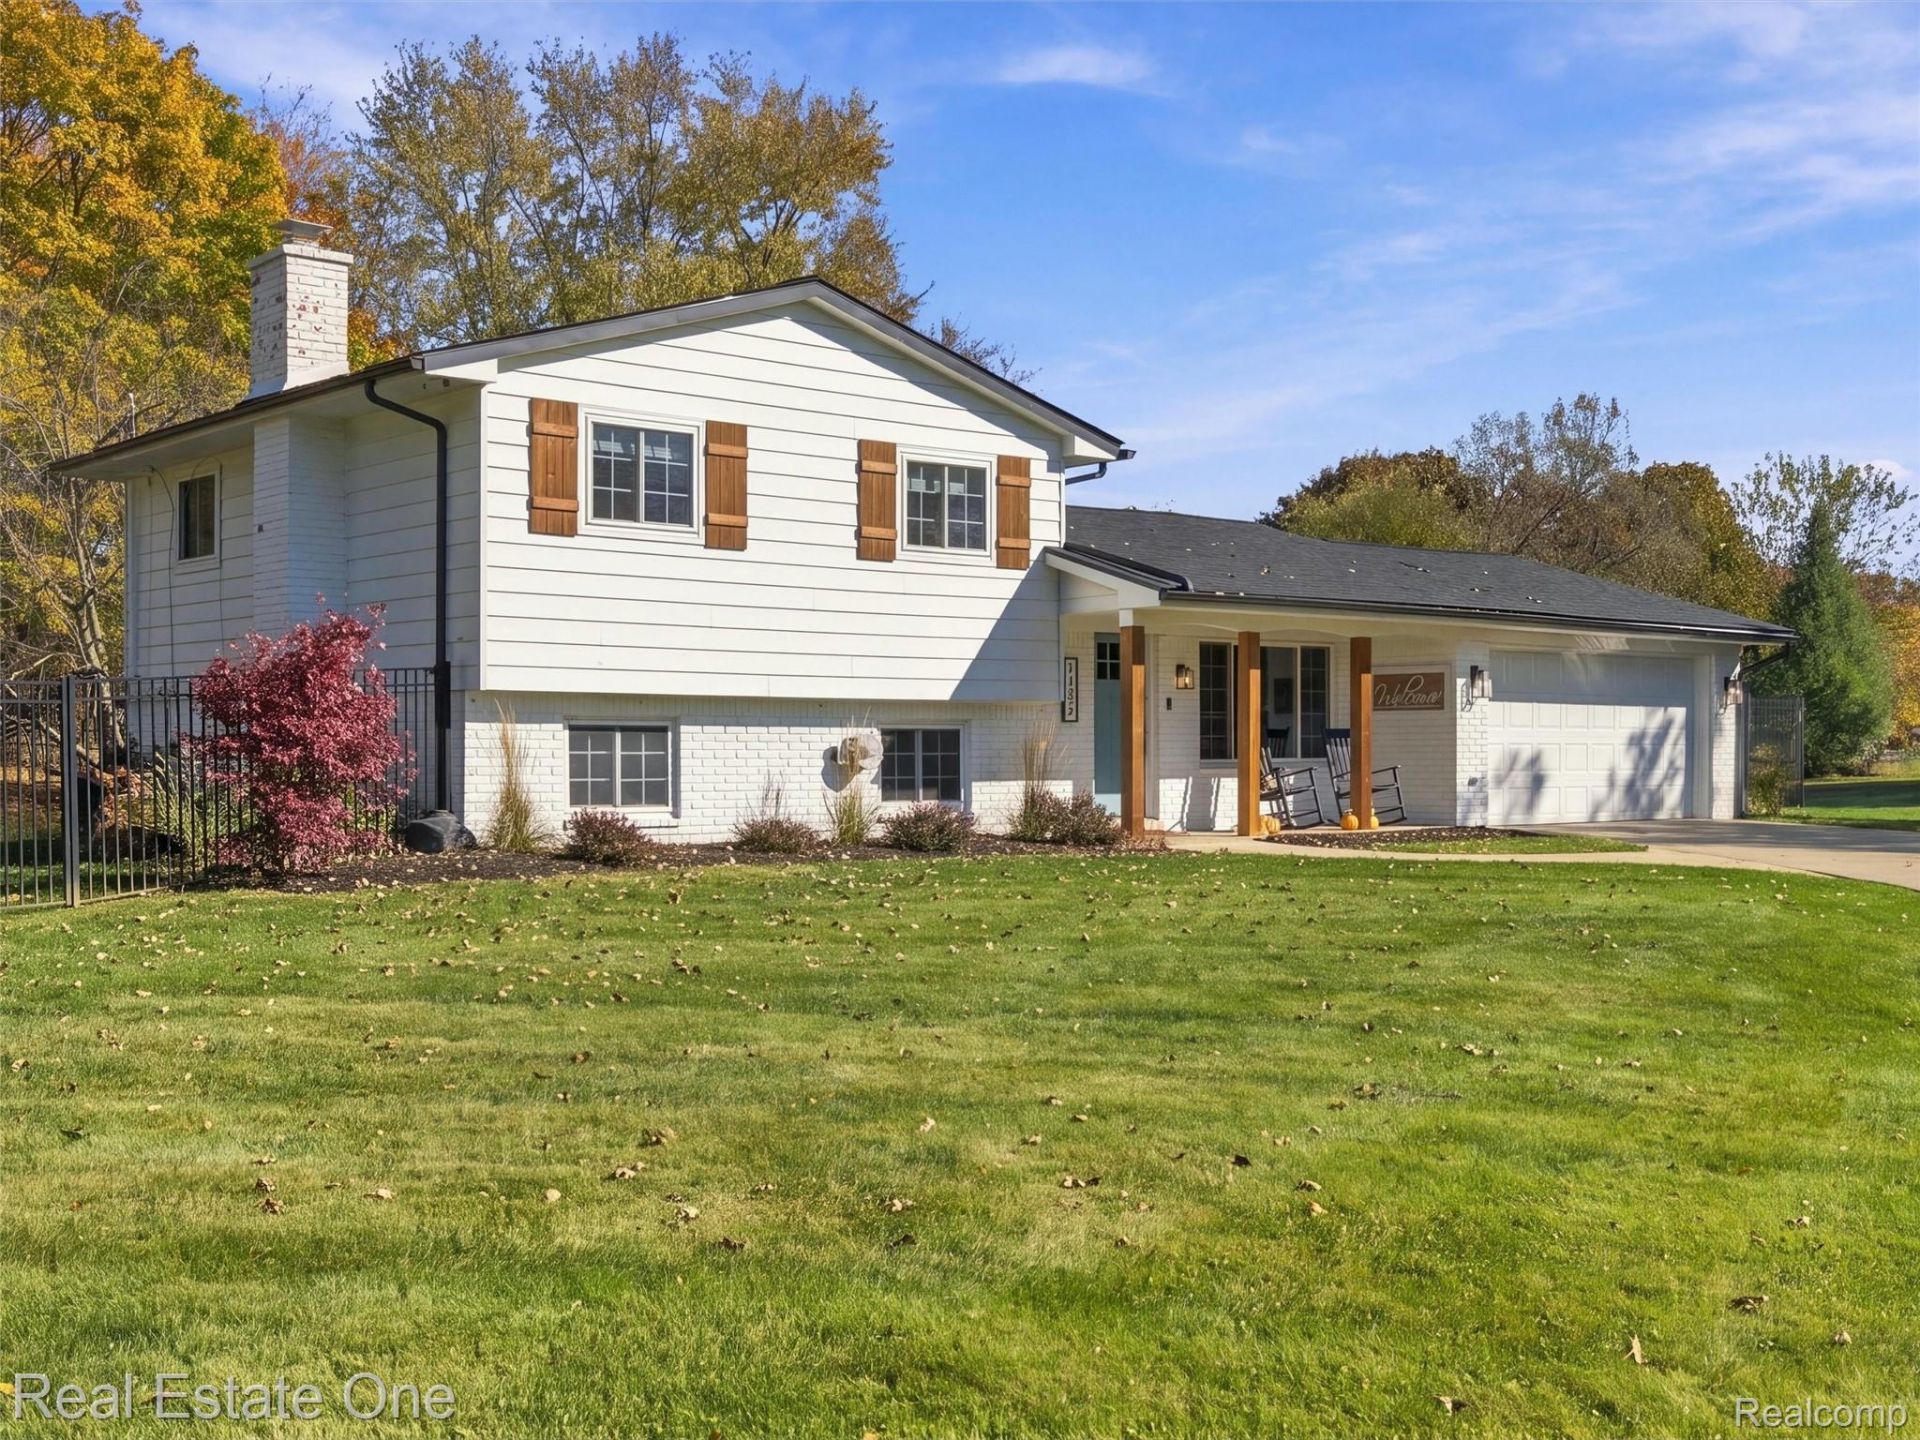
Location, charm, and an incredible setting! Nestled at the end of a quiet cul-de-sac on Clarkston's picturesque Mill Pond, this beautifully remodeled home offers the perfect combination of peaceful waterfront living and downtown convenience. Just a short walk to the heart of Downtown Clarkston, enjoy local restaurants, shops, and entertainment right at your fingertips. Relax on the brand-new patio, gather around the fire pit, and take in the serene water views as the ducks float by. A truly rare opportunity to enjoy this spectacular setting in one of Clarkston's most desirable locations!
Property Features
Property Type: Residential - Single Family
Cooling: Ceiling Fans, Central Air
Fenced: Yes
Garage: 2 car attached
Heating: Forced Air, Natural Gas
Home Style: Split Level
Lot Size: 0.56 Acres
Roof Type: Asphalt
Taxes: $4,102
Year Built: 1966
Amenities
Lighting
Feature Descriptions
Appliances: Dishwasher, Dryer, Free Standing Electric Range, Free Standing Refrigerator, Microwave, Stainless Steel Appliances, Washer
Body of Water: Mill Pond
Exterior: Aluminum Siding, Brick
Fencing: Back Yard, Fenced
Fireplace: Family Room, Gas
Lot: Dead End Street, Irregular Lot, Water View
Lot Dimensions: Irregular
Parcel#: 0820176001
Parking: Two Car Garage, Attached, Direct Access, Driveway
Parking Notes: Two Car Garage, Attached, Direct Access, Driveway
Patio/Porch: Covered, Patio, Porch
Pets Allowed: Yes
Security: Smoke Detectors
Sewer: Septic Tank
Summer Tax: 2700
Water: Well
Water Features: Waterfront
Winter Tax: 1402
Room Sizes
Laundry: 10 X 8
Bath Full: 12 X 5
Bath Lav: 6 X 5
Family Room: 15 X 20
Bedroom: 10 X 10
Kitchen: 17 X 12
Primary Bedroom: 12 X 12
Local Schools
School District: Clarkston
Listed By / Shown By
Listed By
Agency Name: Real Estate One
Agency Phone: 2486250200
Shown By
Agency Title: Griffith Realty
Agency Phone: 810-227-1016

Estimate Your Payment
Estimated Payment
$ 1,310.97 per month $856.84 Principal & Interest $341.83 Property Tax $112.29 Homeowner's Insurance
7134 Buttercup Lane | MLS# 20261086907
This single family home located at 7134 Buttercup Lane, Independence Township, Mi 48346 is currently listed for sale with an asking price of $385,000. This property was built in 1966 and has 3 bedrooms and 1 full and 1 partial baths with 1514 sq. ft. Buttercup Lane is located in the C L A R K S T O N M E A D O W S S U B subdivision within the Clarkston school district. Search C L A R K S T O N M E A D O W S S U B real estate on www.griffithrealty.com today.