
BEDS3
BATHS1 full 1 partial
SQUARE FEET1,570
MLS#20261066100
STATUSActive
PROPERTY TYPEResidential - Single Family
SCHOOLRomeo
Property Description
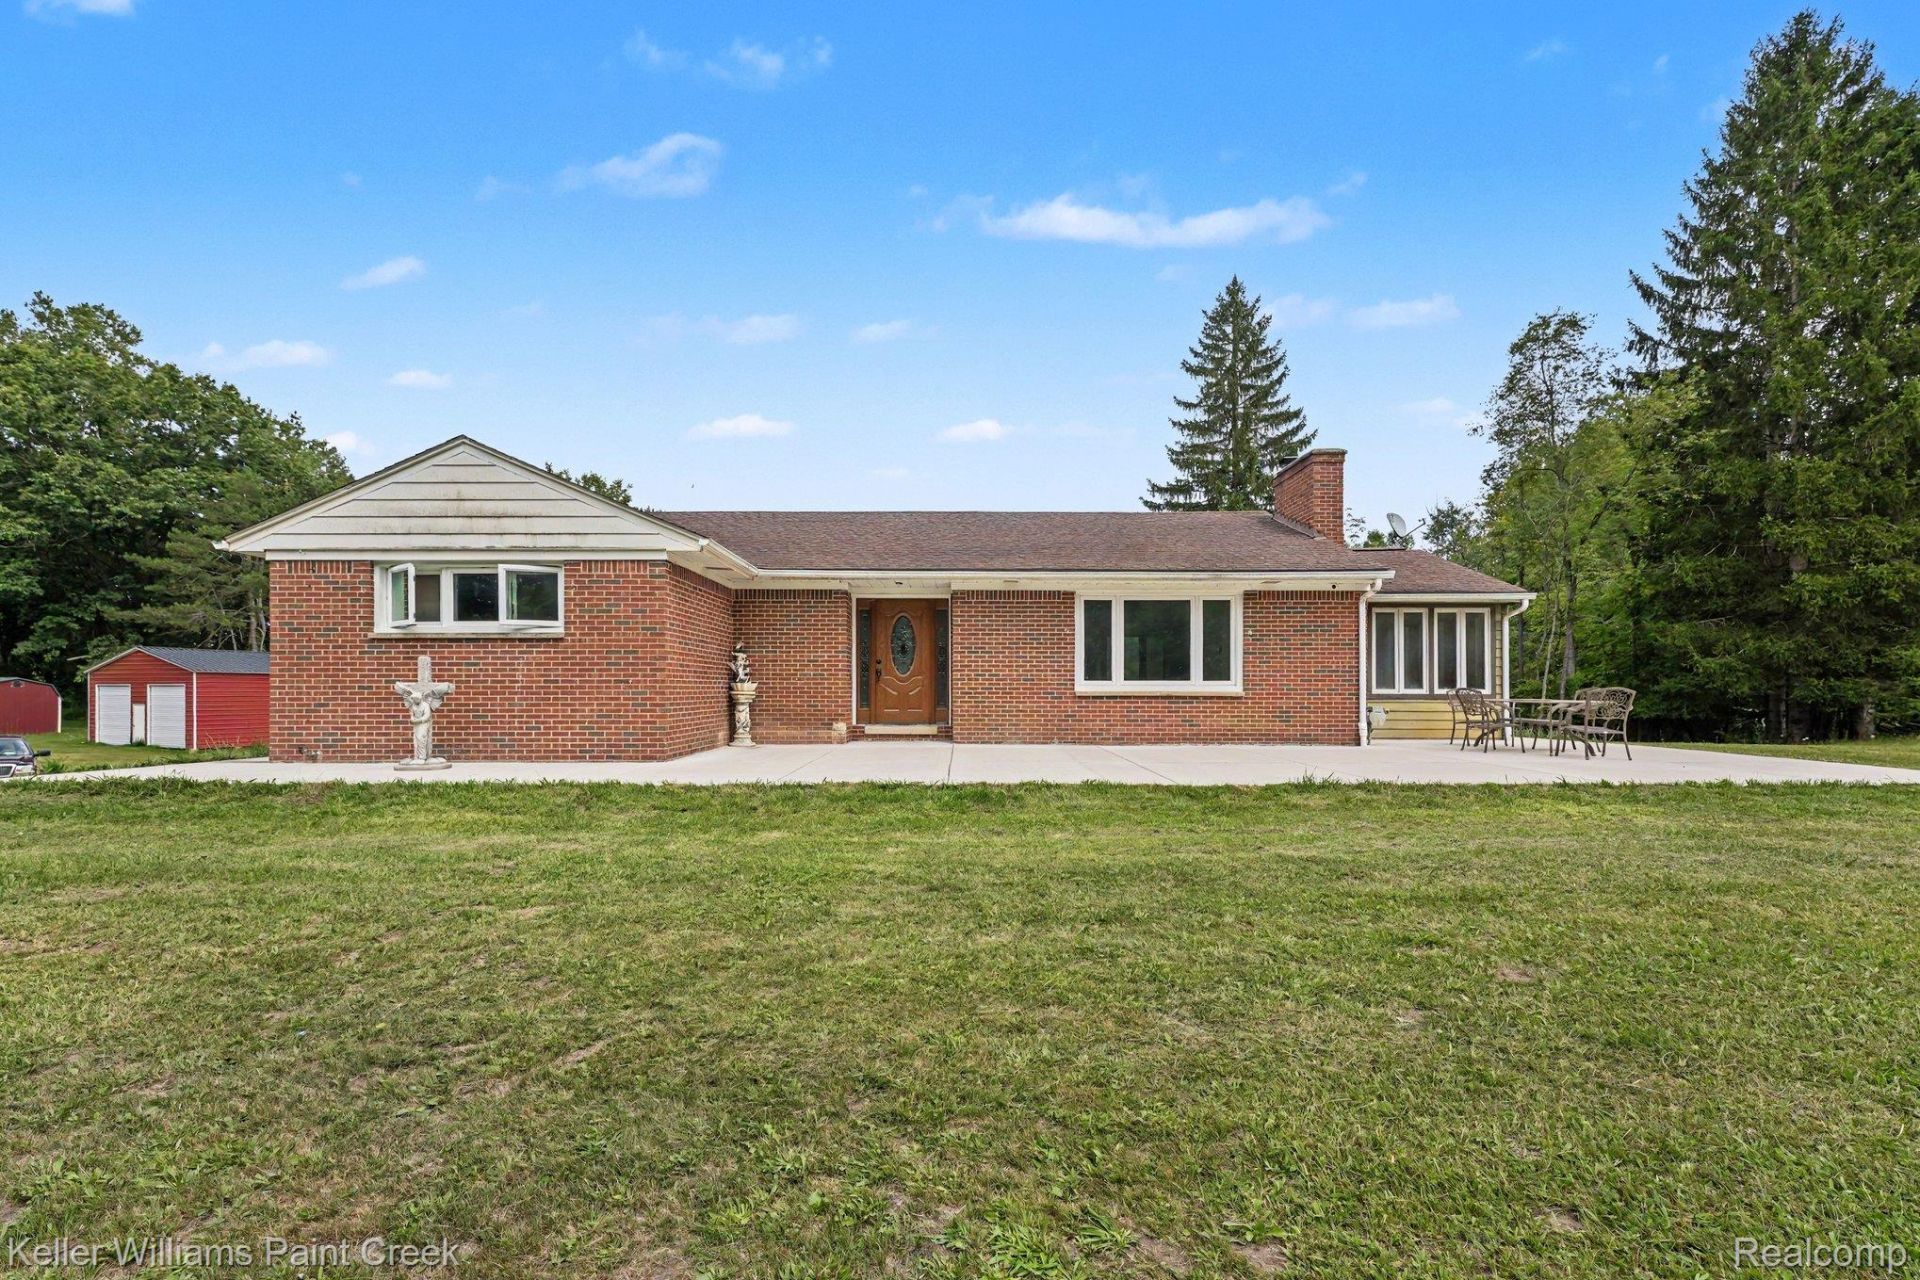
Welcome to 71320 Dequindre Road, set on 3 acres in Bruce Township with a scenic wooded backdrop and plenty of room to enjoy the outdoors. Inside, the home features updated flooring throughout first floor, a newly updated kitchen, and a comfortable living room anchored by a beautiful stone fireplace. The sunroom adds even more character with abundant windows, vaulted ceilings, and a striking stone wall, creating a bright and inviting space to relax. Outside, two spacious patio areas provide plenty of room for entertaining, while two outbuildings (barn is 40x30 and shed is 12x36) offer additional storage, workshop space, or room for hobbies and equipment. Enjoy the privacy, space, and versatility of country living while still being within convenient reach of nearby amenities.
Property Features
Property Type: Residential - Single Family
Basement: Yes
Basement: Unfinished
Cooling: Ceiling Fans
Garage: 1 car attached
Heating: Forced Air, Natural Gas
Home Style: Ranch
Lot Size: 3.01 Acres
Roof Type: Asphalt
Stories: 1.0
Taxes: $6,664
Year Built: 1955
Amenities
High Speed Internet
Feature Descriptions
Appliances: Dishwasher, Free Standing Gas Range, Free Standing Refrigerator, Microwave
Days on Site: 15
Exterior: Brick, Vinyl Siding
Fireplace: Living Room, Wood Burning
Lot Dimensions: 536 x 212 x 536 x 212
Other Structures: Pole Barn, Sheds
Parcel#: 0130300005
Parking: One Car Garage, Attached
Parking Notes: One Car Garage, Attached
Patio/Porch: Patio
Pets Allowed: Yes
Sewer: Septic Tank
Summer Tax: 5351
Water: Well
Winter Tax: 1313
Room Sizes
Bedroom: 14 X 10
Kitchen: 12 X 11
Dining Room: 10 X 11
Living Room: 19 X 13
Four Season Room: 9 X 15
Bath Full: 10 X 6
Bath Lav: 5 X 7
Local Schools
School District: Romeo
Listed By / Shown By
Listed By
Agency Name: Keller Williams Paint Creek
Agency Phone: 2486098000
Shown By
Agency Title: Griffith Realty
Agency Phone: 810-227-1016

Estimate Your Payment
Estimated Payment
$ 1,562.23 per month $890.23 Principal & Interest $555.33 Property Tax $116.67 Homeowner's Insurance
71320 Dequindre Road | MLS# 20261066100
This single family home located at 71320 Dequindre Road, Bruce Township, Mi 48065 is currently listed for sale with an asking price of $400,000. This property was built in 1955 and has 3 bedrooms and 1 full and 1 partial baths with 1570 sq. ft. Dequindre Road is located within the Romeo school district. Search Bruce Township real estate on www.griffithrealty.com today.