
BEDS2
BATHS1 full
SQUARE FEET696
MLS#20261069637
STATUSActive
PROPERTY TYPEResidential - Single Family
SUBDIVISIONO A K L A W N
SCHOOLMadisonMadisonHts
Property Description
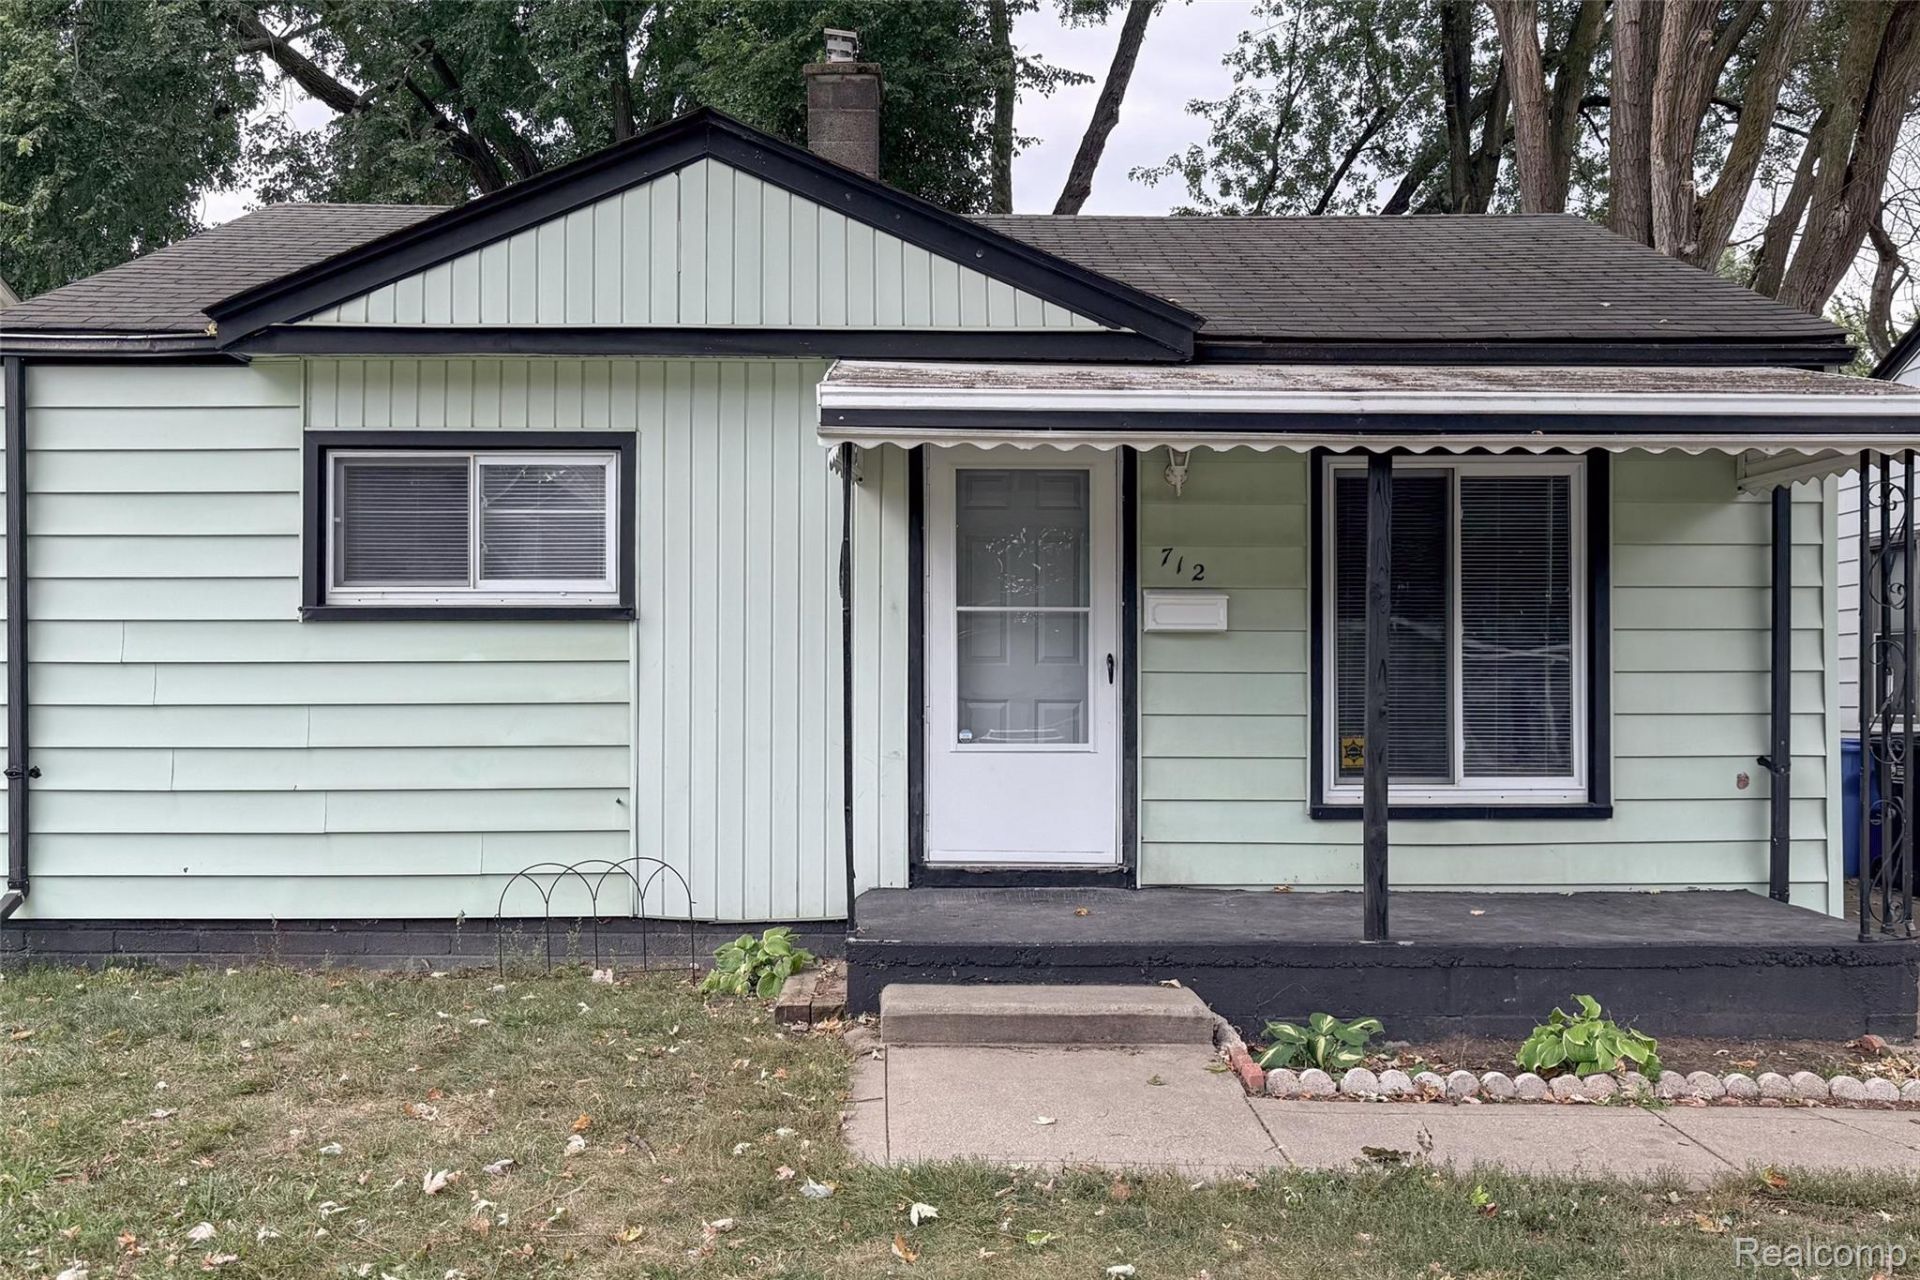
Welcome home to 712 E Lincoln Avenue in Madison Heights! This affordable, move-in ready home features 2 bedrooms and 1 full bathroom, making it a great option for a starter home or rental property. The house features a neutral-decor color scheme and includes window treatments throughout. The spacious eat-in kitchen and full bathroom both come with durable ceramic tile flooring, while both bedrooms are finished with comfortable carpeted floors. Outside, you will find a fully fenced yard that is great for privacy, pets, and outdoor activities. A handy backyard shed for extra storage is also included to keep your tools and outdoor equipment put away. This home is located within the Madison District Public Schools district, giving you easy access to local elementary, middle, and high schools. It is also close to plenty of everyday conveniences, including nearby shopping, entertainment, and a wide selection of local restaurants just a short drive away. Schedule a showing today to see this great home in person!
Property Features
Property Type: Residential - Single Family
Heating: Forced Air, Natural Gas
Home Style: Ranch
Lot Size: 0.10 Acres
Roof Type: Asphalt
Stories: 1.0
Taxes: $1,589
Year Built: 1951
Amenities
Awnings
Chimney Caps
Lighting
Feature Descriptions
Days on Site: 3
Exterior: Aluminum Siding, Vinyl Siding, Wood Siding
Lot Dimensions: 40 X 108 X 40 X 108
Other Structures: Sheds
Parcel#: 2524306016
Parking: No Garage
Parking Notes: No Garage
Patio/Porch: Porch
Sewer: Public Sewer
Summer Tax: 1246
Utilities: Above Ground Utilities
Water: Public
Winter Tax: 343
Room Sizes
Primary Bedroom: 12 X 9
Bedroom: 11 X 11
Bath Full: 7 X 5
Living Room: 15 X 11
Kitchen: 11 X 11
Local Schools
School District: MadisonMadisonHts
Listed By / Shown By
Listed By
Agency Name: KW Professionals
Agency Phone: 7344594700
Shown By
Agency Title: Griffith Realty
Agency Phone: 810-227-1016

Estimate Your Payment
Estimated Payment
$ 559.59 per month $377.68 Principal & Interest $132.42 Property Tax $49.50 Homeowner's Insurance
712 E Lincoln Avenue | MLS# 20261069637
This single family home located at 712 E Lincoln Avenue , Madison Heights, Mi 48071 is currently listed for sale with an asking price of $169,700. This property was built in 1951 and has 2 bedrooms and 1 full baths with 696 sq. ft. E Lincoln Avenue is located in the O A K L A W N subdivision within the MadisonMadisonHts school district. Search O A K L A W N real estate on www.griffithrealty.com today.