
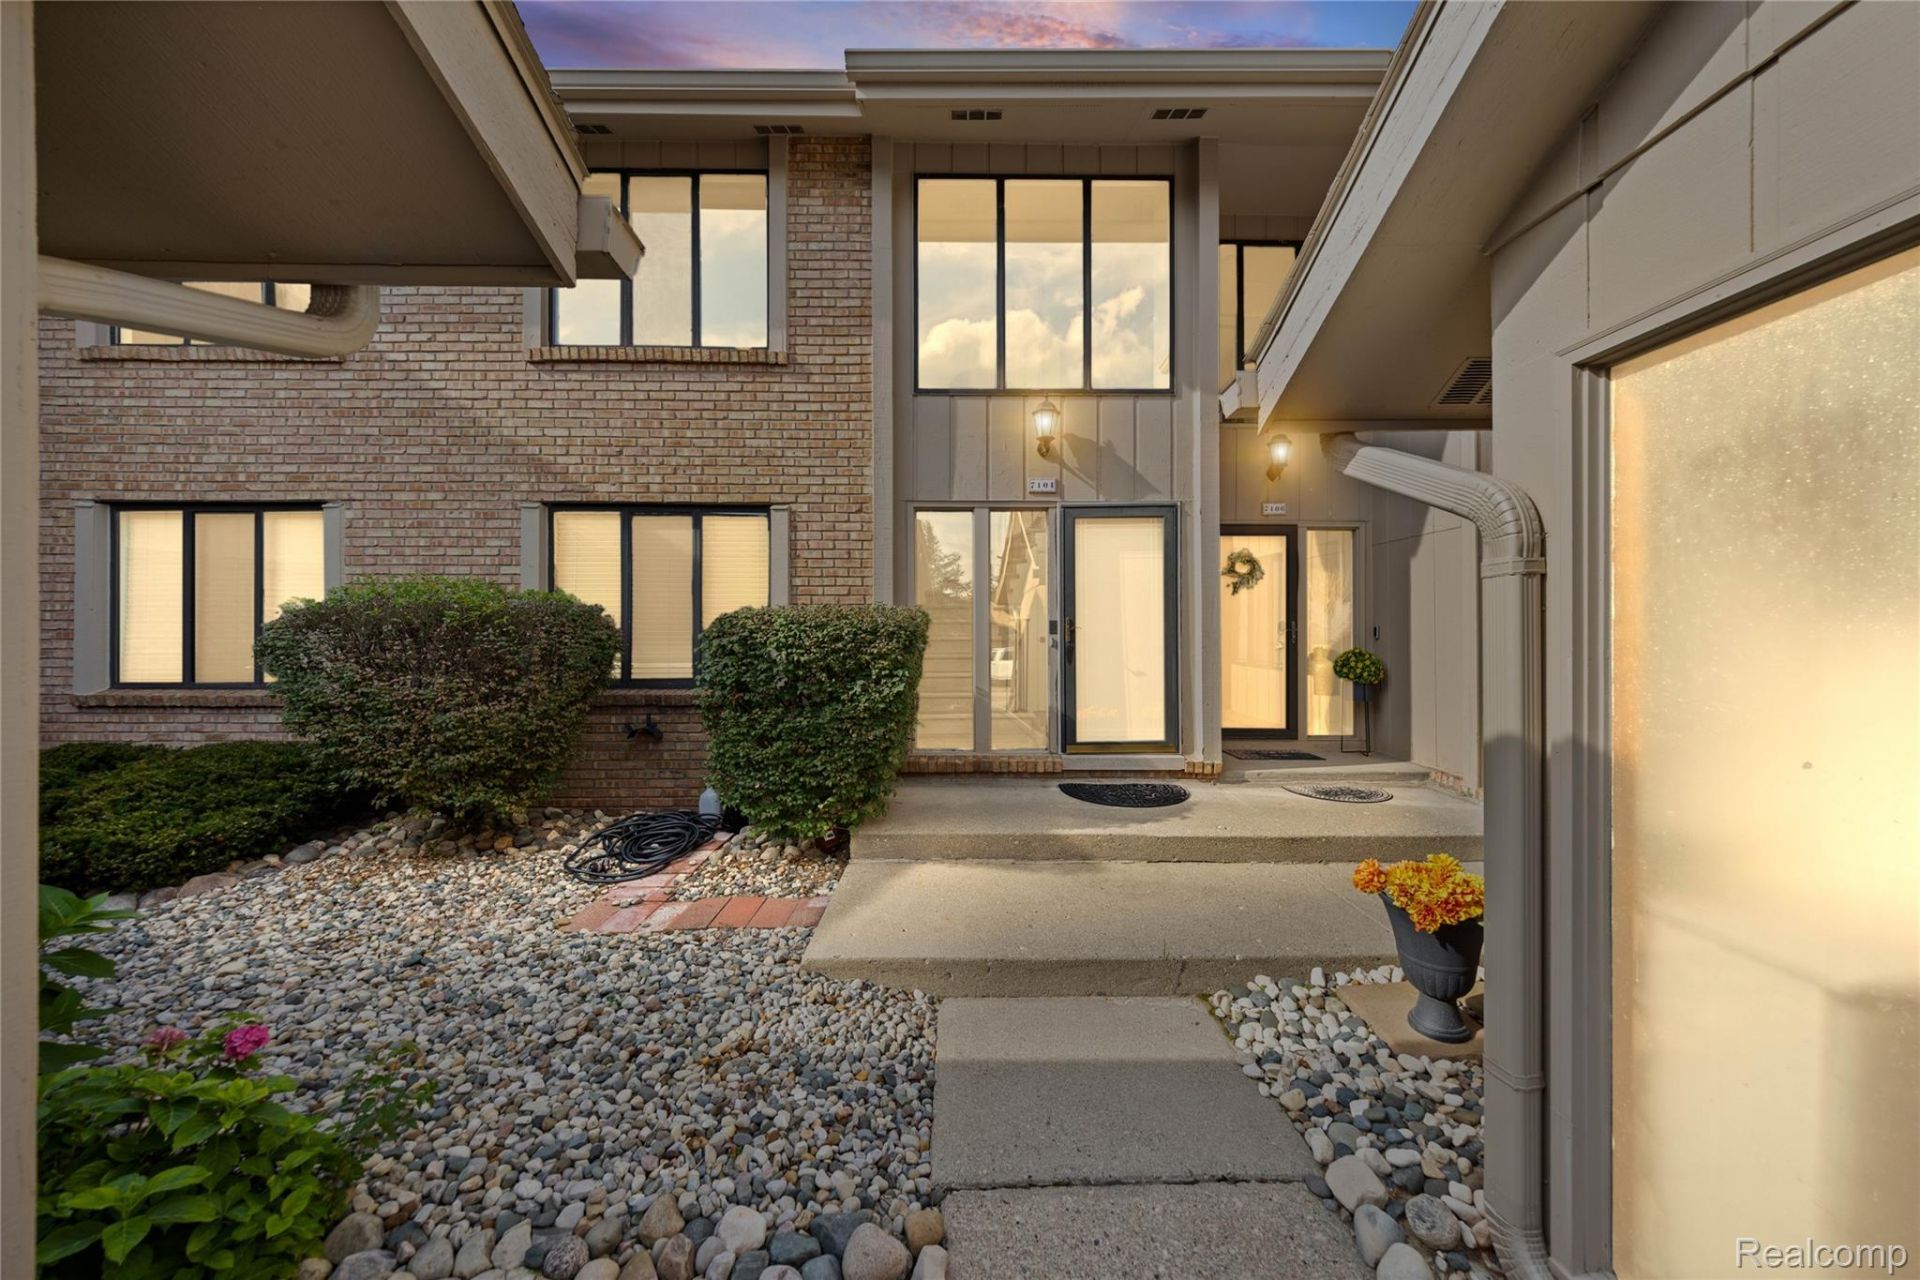
BEDS3
BATHS3 full
SQUARE FEET3,080
MLS#20261084032
STATUSActive
PROPERTY TYPEResidential - Condominium
SUBDIVISIONP E B B L E C R E E K O C C P N 20
SCHOOLWestBloomfield
Property Description
Welcome to 7104 Pebble Park Drive, a stunning, fully remodeled condominium in the desirable gated Pebble Creek Community. Finished with top-of-the-line upgrades, this move-in-ready home features three beautifully remodeled bedrooms and three spa-inspired full bathrooms, all-new flooring, fresh paint, and modern light fixtures throughout. The remodeled kitchen is a true showstopper with sleek granite countertops, while an upgraded fireplace with elegant stone finish anchors the living space. This home lives large with ideal space for a rec room, office, or retreat. A two-car garage - one attached, one detached - completes the package. Ideally located just minutes from major highways and the area's exciting new development, with quick access to shopping, dining, and top-rated schools. Enjoy a secure gated community with a manned gatehouse and sparkling pool. A must-see - schedule your showing today!
Property Features
Property Type: Residential - Condominium
Basement: Yes
Basement: Finished
Cooling: Central Air
Garage: 2 car attached
Heating: Forced Air, Natural Gas
Home Style: Ranch, Raised Ranch
Roof Type: Asphalt
Stories: 1.5
Taxes: $3,975
Year Built: 1974
Feature Descriptions
Appliances: Dishwasher, Disposal, Dryer, Free Standing Electric Range, Free Standing Refrigerator, Microwave, Stainless Steel Appliances, Washer
Days on Site: 10
Exterior: Aluminum Siding, Brick, Wood Siding
Fireplace: Gas, Living Room
HOA Fee: 540/ Monthly
Laundry: Gas Dryer Hookup, Laundry Room
Parcel#: 1834376203
Parking: Two Car Garage, Attached, Electricityin Garage, Garage Faces Front, Garage Door Opener
Parking Notes: Two Car Garage, Attached, Electricityin Garage, Ga
Pets Allowed: Yes
Security: Gated Community
Sewer: Public Sewer
Summer Tax: 2474
Water: Public
Winter Tax: 1501
Room Sizes
Bedroom: 12 X 12
Primary Bedroom: 17 X 12
Family Room: 24 X 23
Living Room: 33 X 18
Primary Bathroom: 17 X 12
Dining Room: 15 X 14
Kitchen: 14 X 14
Bath Full: 5 X 6
Laundry: 6 X 6
Local Schools
School District: WestBloomfield
Listed By / Shown By
Listed By
Agency Name: Community Choice Realty Inc
Agency Phone: 2487290011
Shown By
Agency Title: Griffith Realty
Agency Phone: 810-227-1016

Estimate Your Payment
Estimated Payment
$ 1,237.45 per month $801.20 Principal & Interest $331.25 Property Tax $105.00 Homeowner's Insurance
7104 Pebble Park Drive | MLS# 20261084032
This condo located at 7104 Pebble Park Drive, West Bloomfield Township, Mi 48322 is currently listed for sale with an asking price of $360,000. This property was built in 1974 and has 3 bedrooms and 3 full baths with 3080 sq. ft. Pebble Park Drive is located in the P E B B L E C R E E K O C C P N 20 subdivision within the WestBloomfield school district. Search P E B B L E C R E E K O C C P N 20 real estate on www.griffithrealty.com today.