
BEDS2
BATHS2 full
SQUARE FEET1,197
MLS#20261070076
STATUSActive
PROPERTY TYPEResidential - Condominium
SUBDIVISIONH E R O N H I L L S C O N D O O C C P N 1708
SCHOOLWalledLake
Property Description
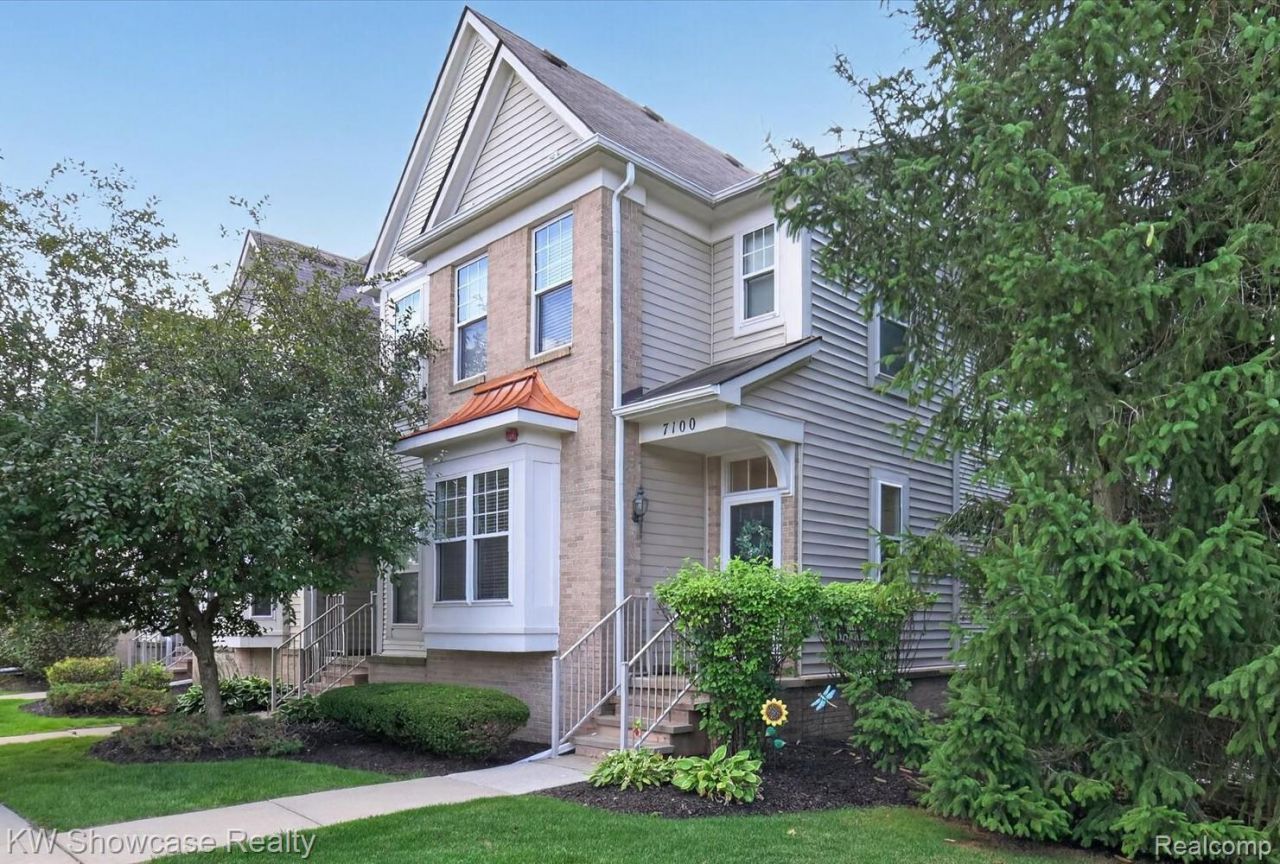
Come see this updated, neat, clean and move in ready ranch condo in the desirable Heron Hills community. This end unit with private entry has beautiful wooded views from the living room, primary bedroom suite and balcony. There is main floor laundry, plenty of closet space and storage and a two car attached garage as well. Heron Hills is conveniently located close to area shopping, dining and entertainment with easy freeway access. There are many outdoor activities to enjoy like the community swimming pool, hiking and biking trails. Updates and upgrades include but are not limited to: New roof to be installed by the HOA at no cost to the buyer, in the spring of 2027, 2024 Furnace and AC, storm/screen door, smart garage door opener, custom wood blinds, Ecco Smart thermostat, alarm system, fire suppression system and more...HOA includes snow removal roads and sidewalks, general grounds maintenance, water, pool, deck/balcony and all exterior maintenance. Condo owner responsible for windows and doors.
Property Features
Property Type: Residential - Condominium
Basement: Yes
Basement: Finished
Cooling: Central Air
Garage: 2 car attached
Heating: Electric, Forced Air, Natural Gas
Home Style: Ranch
Roof Type: Asphalt
Stories: 1.0
Taxes: $2,930
Year Built: 2005
Amenities
High Speed Internet
Programmable Thermostat
Balcony
Grounds Maintenance
Lighting
Feature Descriptions
Appliances: Dishwasher, Disposal, Dryer, Free Standing Electric Range, Free Standing Refrigerator, Microwave, Washer
Community Features: Sidewalks
Days on Site: 53
Exterior: Brick, Vinyl Siding
HOA Fee: 410/ Monthly
Laundry: Electric Dryer Hookup, Laundry Room, Washer Hookup
Lot: Level, Sprinklers
Parcel#: 1723151069
Parking: Two Car Garage, Attached, Direct Access, Driveway, Electricityin Garage, Garage Door Opener, Tandem
Parking Notes: Two Car Garage, Attached, Direct Access, Driveway,
Patio/Porch: Covered, Porch
Pets Allowed: Yes
Pool: Community, In Ground, Outdoor Pool
Security: Fire Sprinkler System, Smoke Detectors
Sewer: Public Sewer
Summer Tax: 2347
Utilities: Cable Available, Underground Utilities
Water: Public
Winter Tax: 583
Room Sizes
Kitchen: 14 X 8
Living Room: 14 X 13
Primary Bedroom: 13 X 12
Bedroom: 12 X 11
Primary Bathroom: 9 X 8
Bath Full: 8 X 5
Laundry: 5 X 5
Dining Room: 11 X 5
Local Schools
School District: WalledLake
Listed By / Shown By
Listed By
Agency Name: KW Showcase Realty
Agency Phone: 2483602900
Shown By
Agency Title: Griffith Realty
Agency Phone: 810-227-1016

Estimate Your Payment
Estimated Payment
$ 873.22 per month $556.17 Principal & Interest $244.17 Property Tax $72.89 Homeowner's Insurance
7100 Heron Hills Drive | MLS# 20261070076
This condo located at 7100 Heron Hills Drive, Wolverine Lake Village, Mi 48390 is currently listed for sale with an asking price of $249,900. This property was built in 2005 and has 2 bedrooms and 2 full baths with 1197 sq. ft. Heron Hills Drive is located in the H E R O N H I L L S C O N D O O C C P N 1708 subdivision within the WalledLake school district. Search H E R O N H I L L S C O N D O O C C P N 1708 real estate on www.griffithrealty.com today.